
Water Views - Golf Course - Primary on Main
Address
1100 Lakewood Drive, Monett, MO
Price
$ 4,750,000
Property Attributes
- MLS#60306922
- TypeSingle Family
- Listing Status Active
- CountyBARRY
- CityMonett
- NeighborhoodBarry-Not in List
- Zip65708
- StyleTraditional
- Year Built2008
- Taxes$ 27631
- Price$ 4,750,000
- Bedrooms4
- Full Bathrooms5
- Half Bathrooms4
- Sqr Footage15121
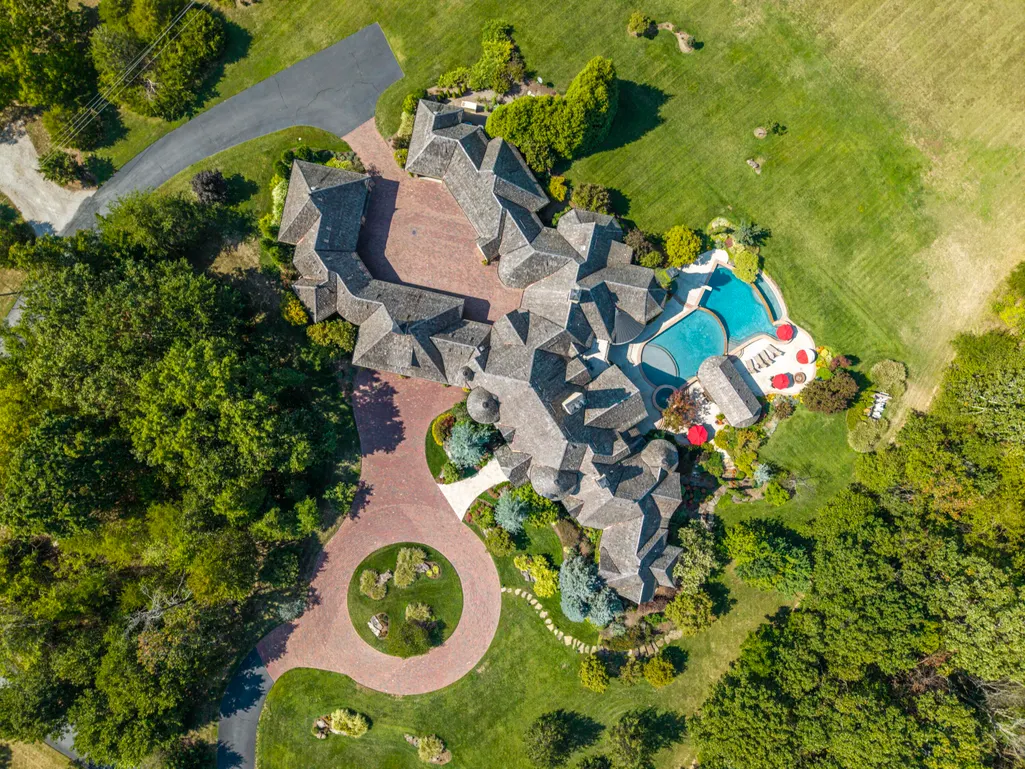
- Lot Size40 Acres
Data Source:
Southern Missouri Regional MLS (SOMO)
Property Description
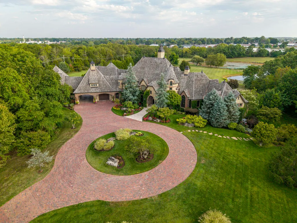
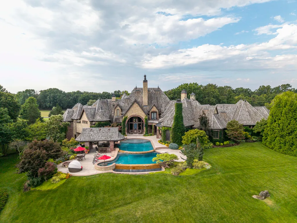
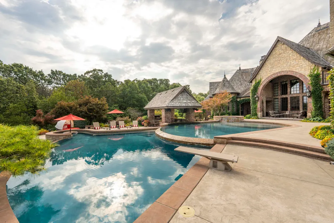
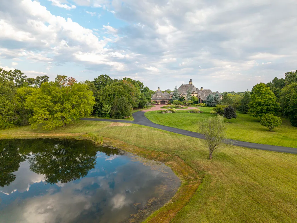
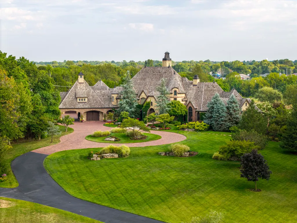
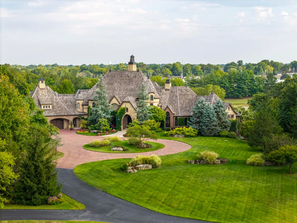
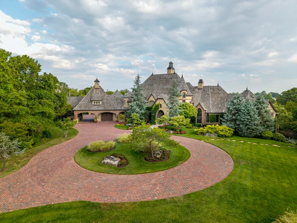
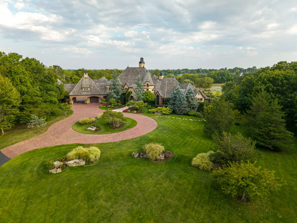
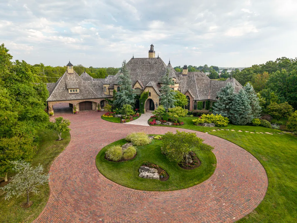
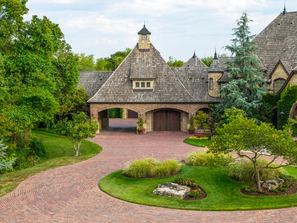
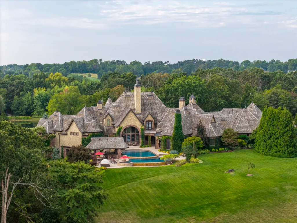
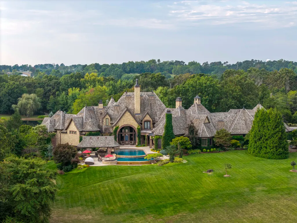
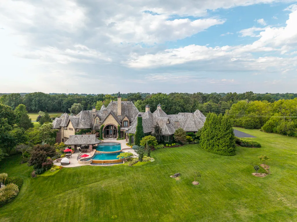
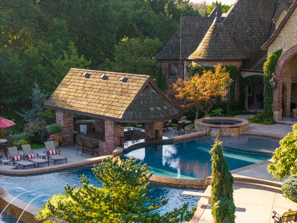
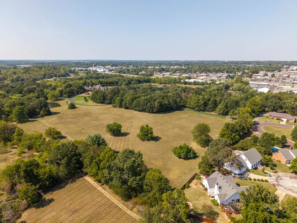
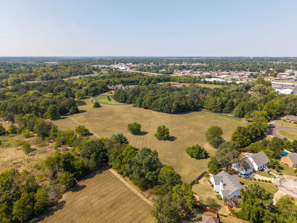
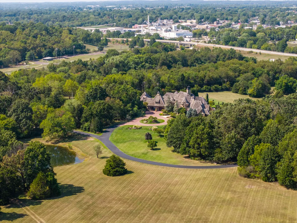
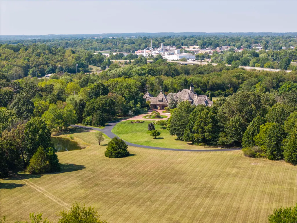
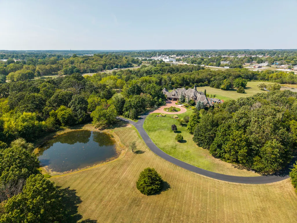
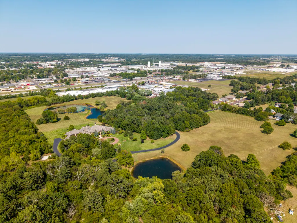
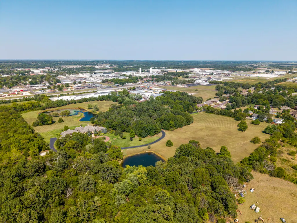
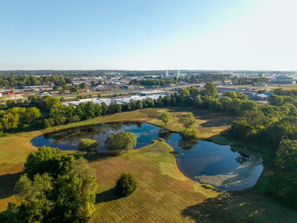
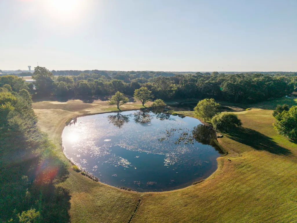
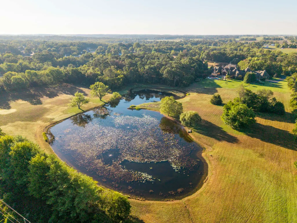
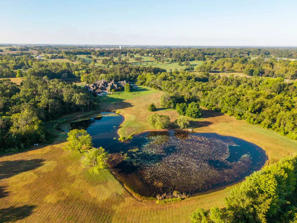
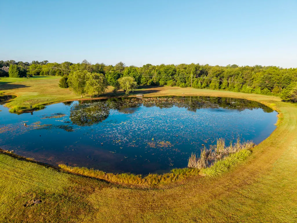
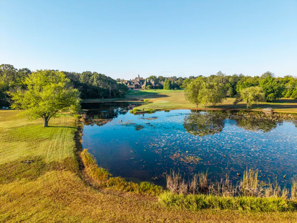
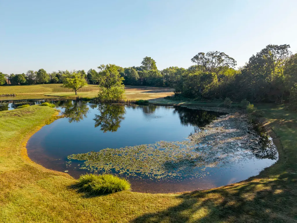
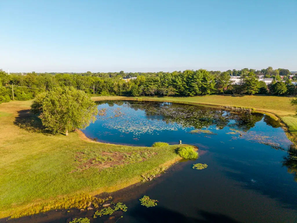
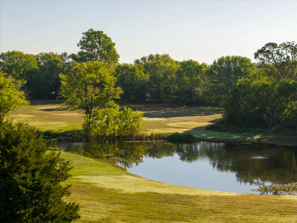
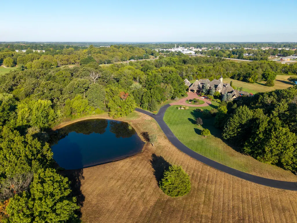
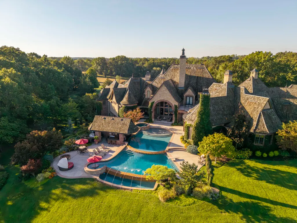
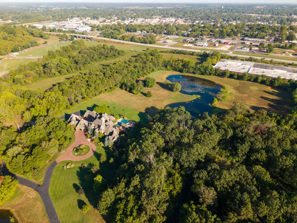
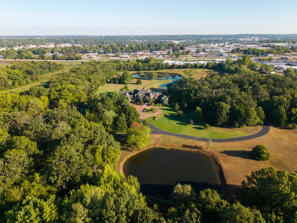
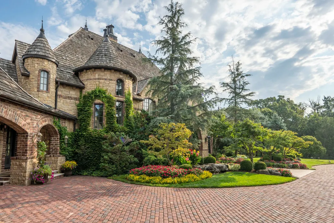
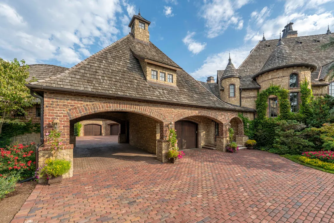
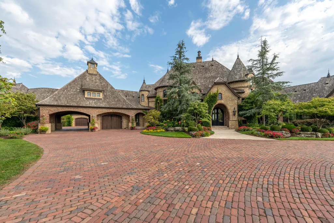
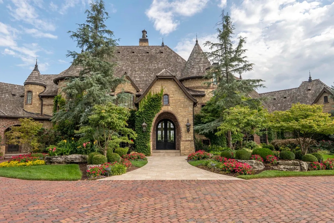
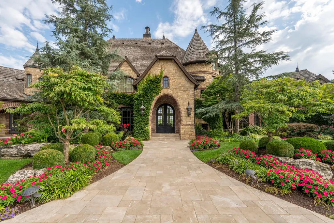
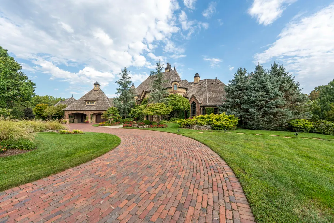
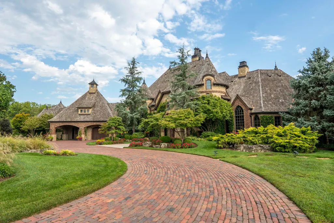
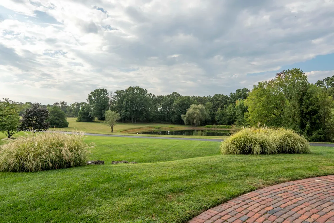
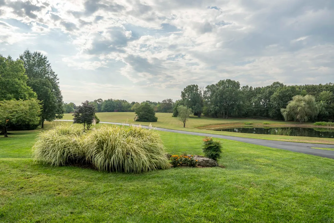
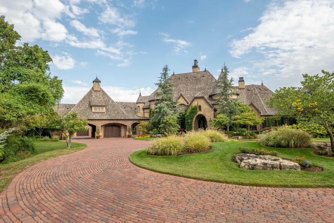
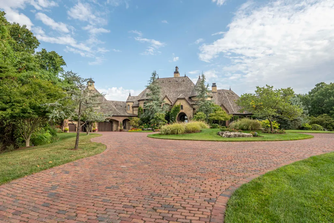
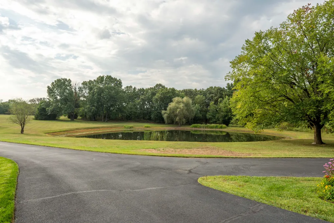
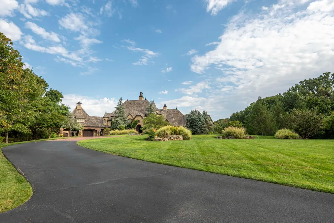
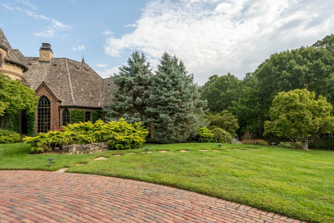
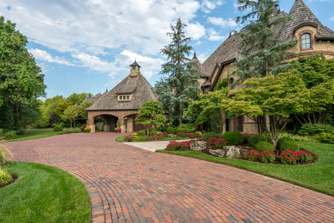
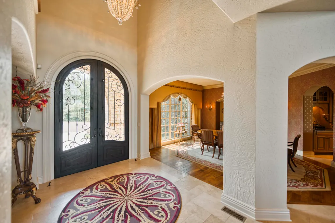
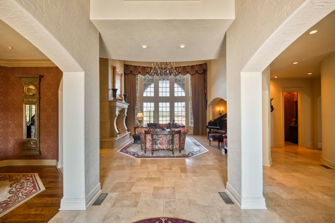
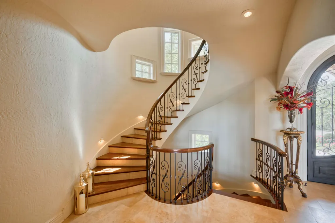
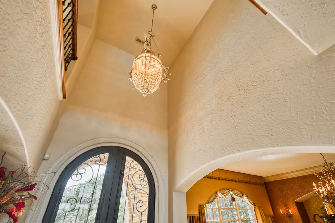
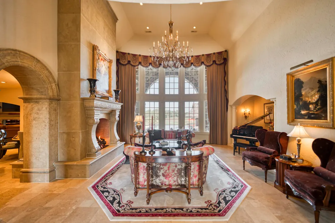
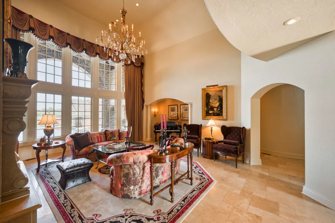
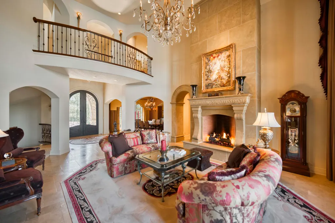
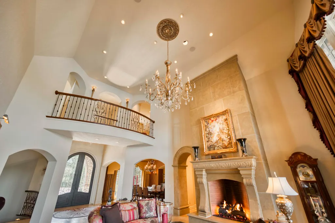
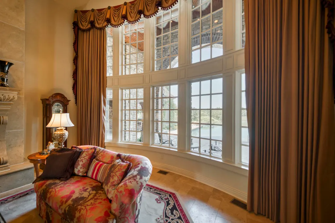
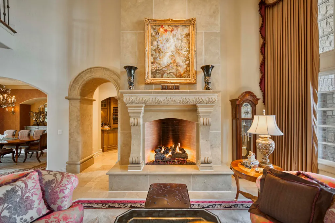
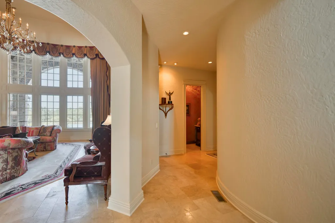
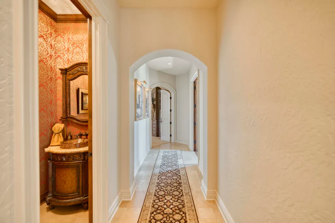
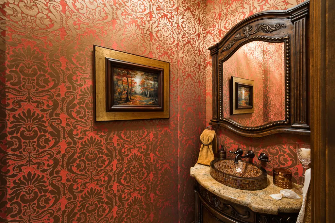
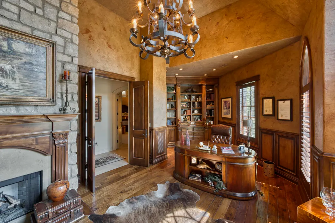
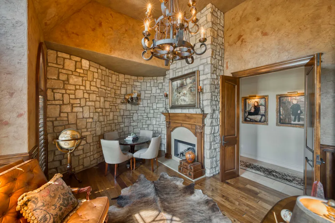
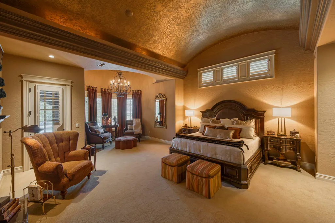
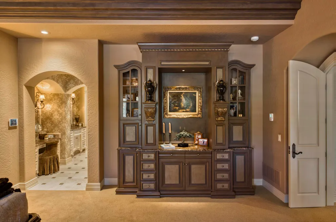
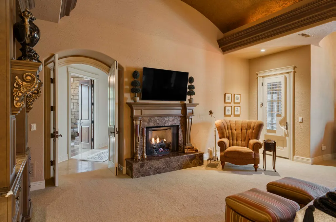
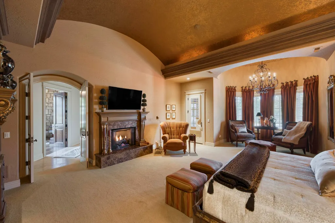
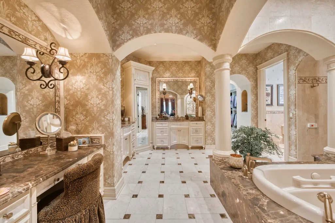
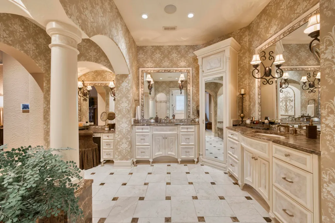
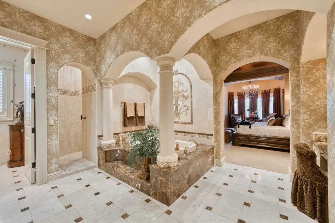
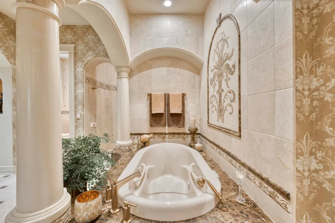
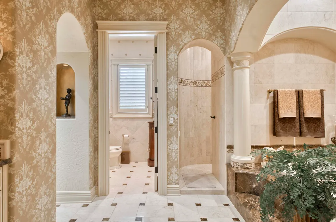
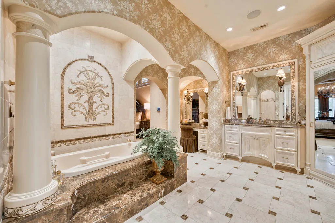
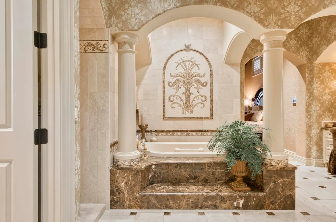
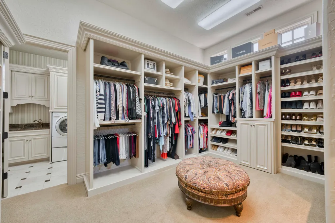
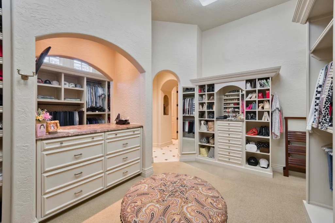
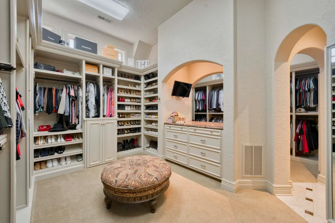
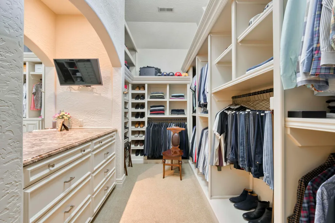
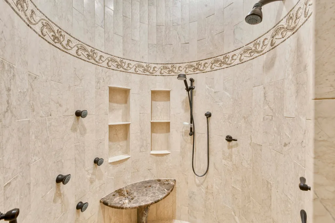
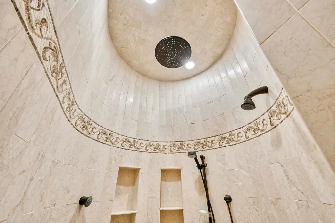
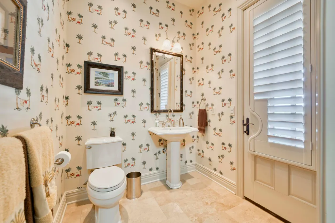
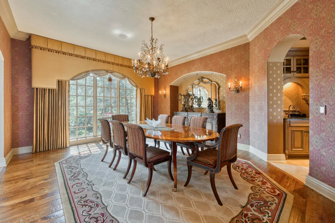
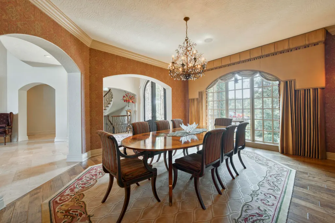
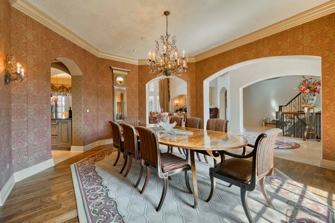
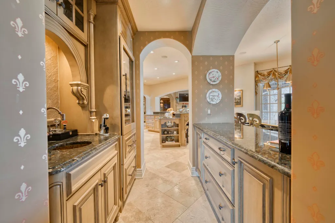
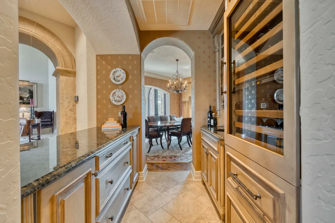
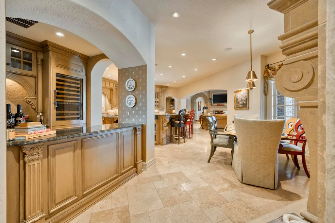
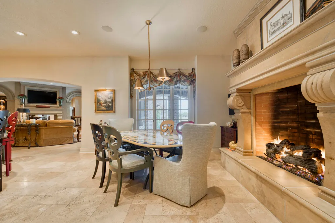
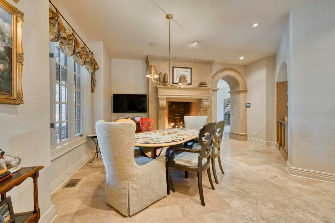
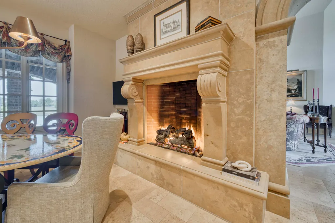
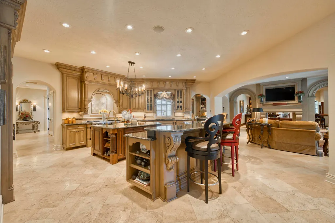
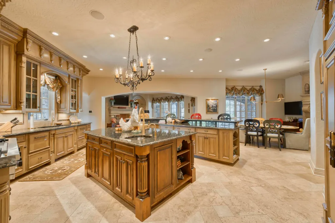
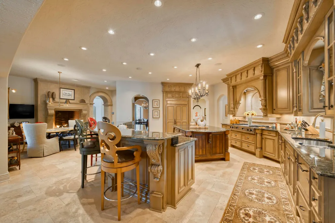
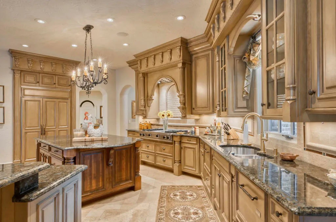
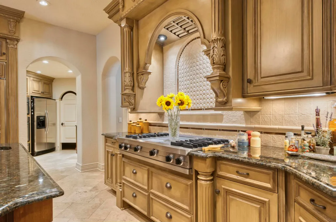
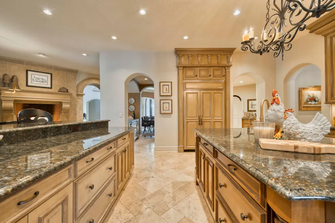
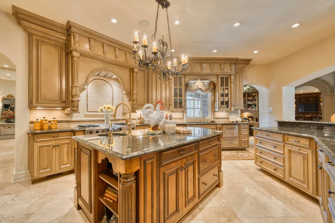
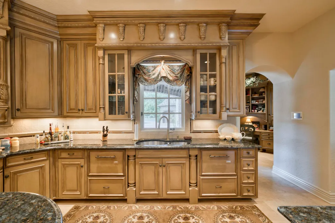
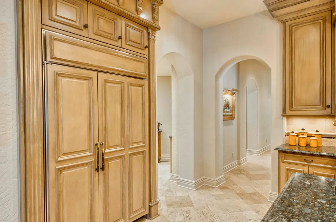
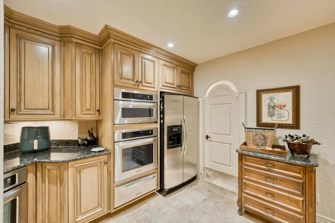
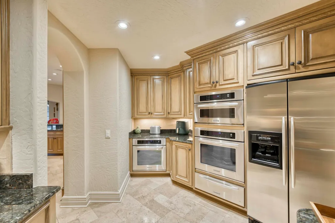
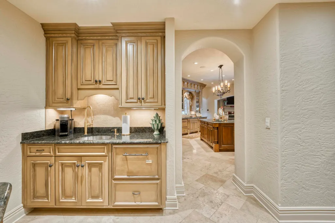
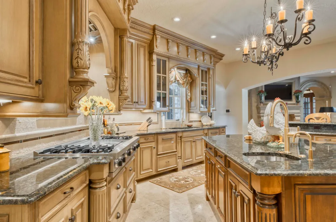
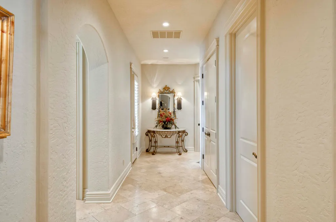
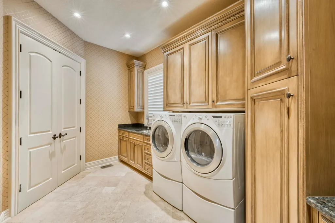
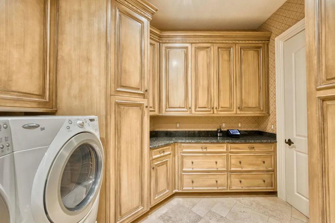
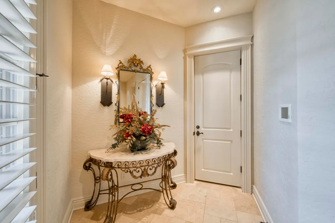
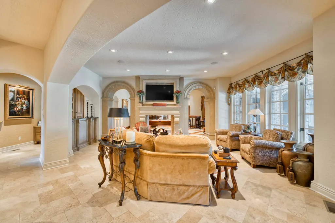
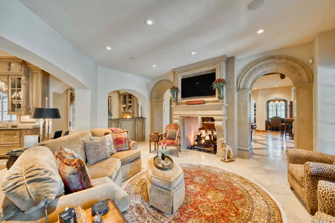
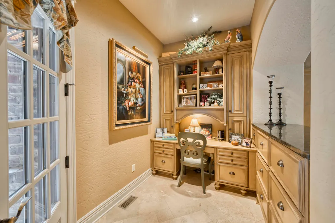
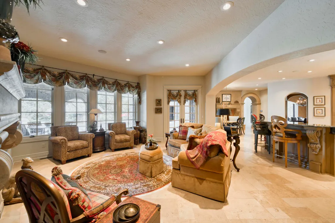
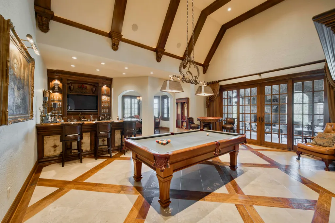
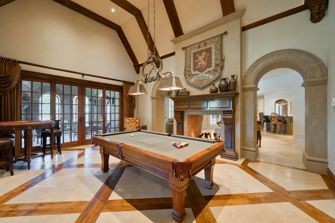
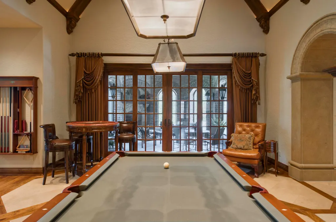
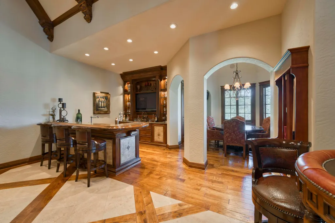
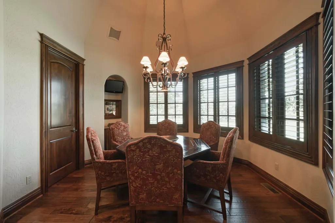
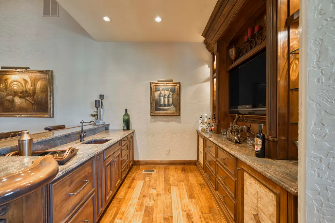
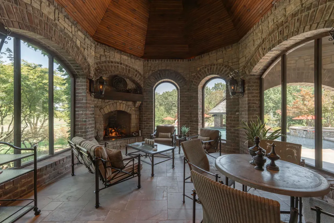
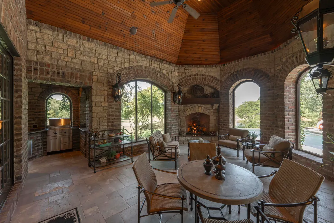
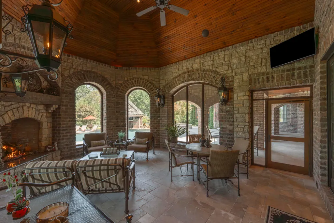
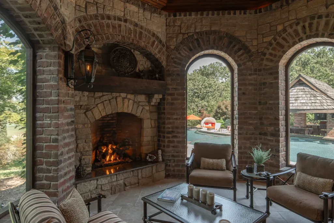
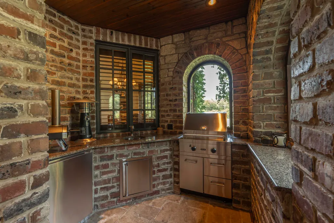
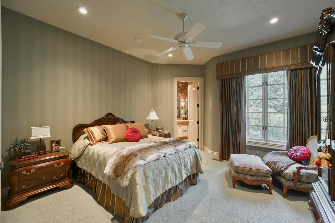
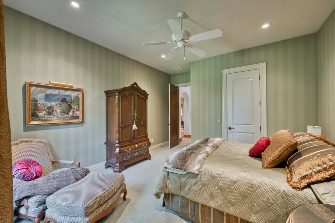
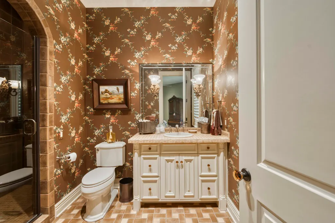
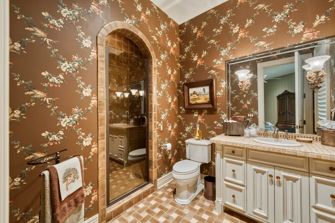
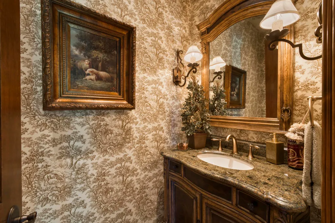
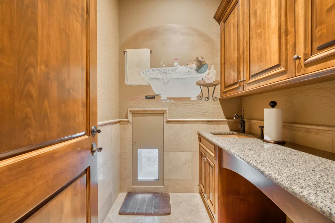
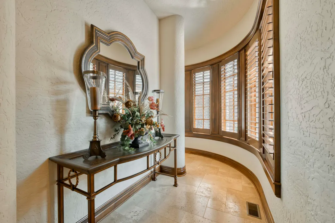
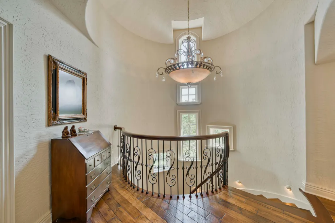
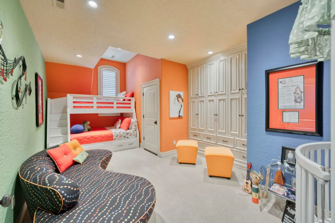
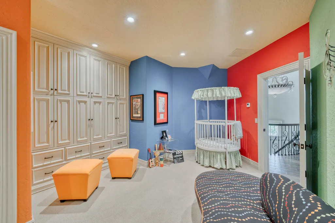
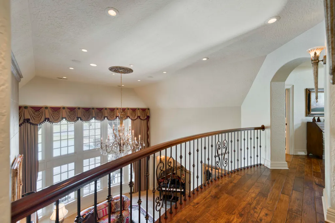
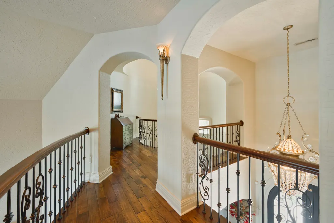
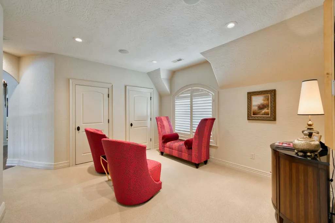
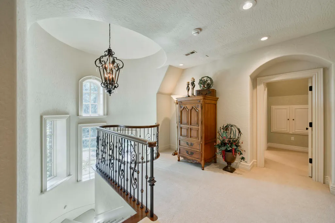
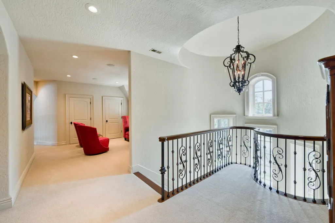
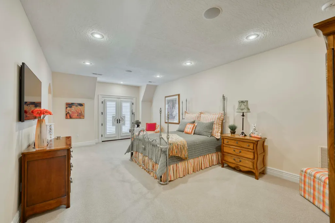
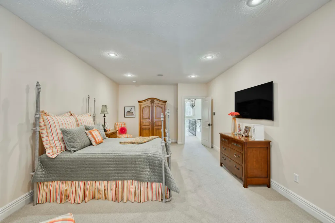
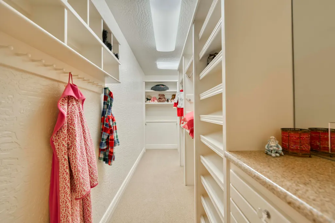
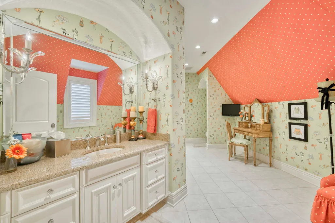
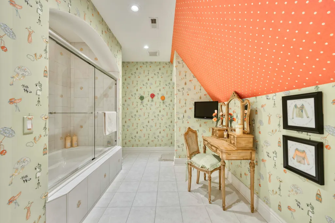
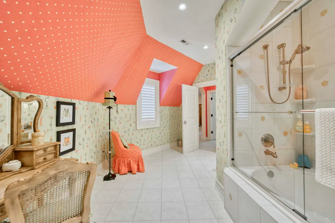
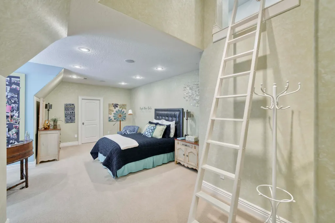
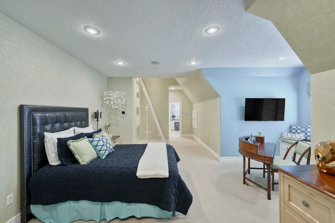
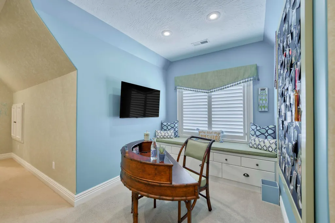
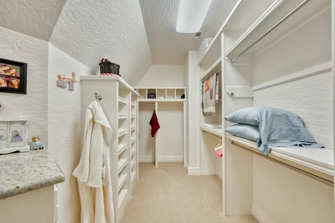
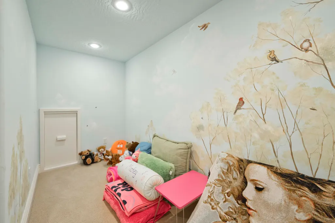
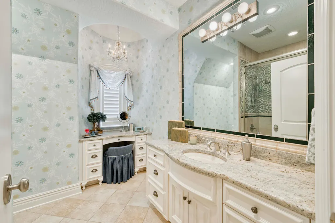
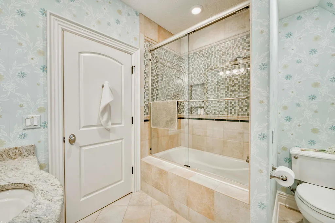
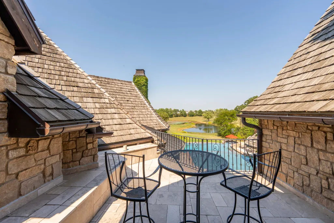
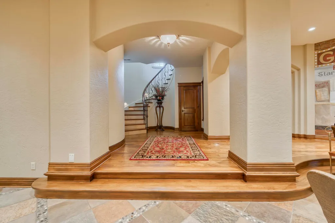
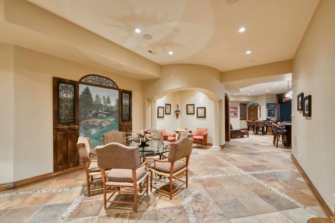
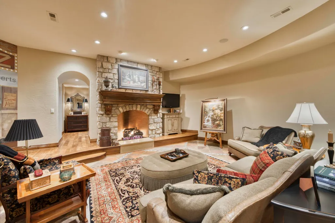
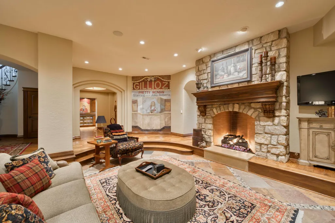
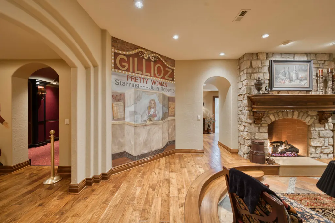
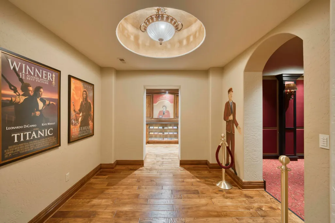
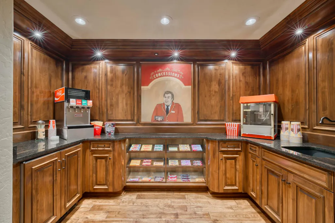
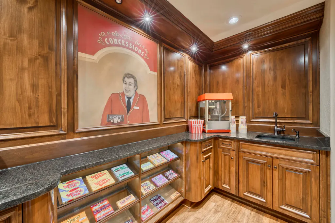
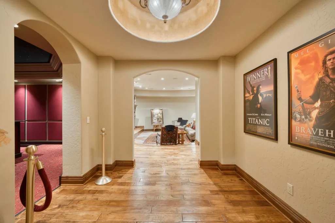
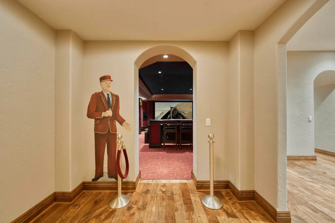
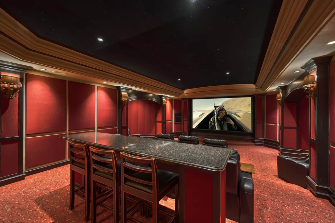
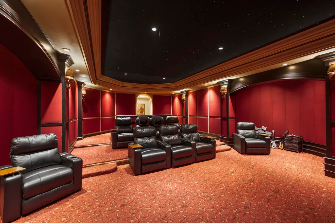
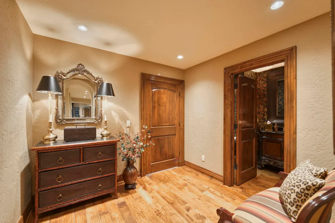
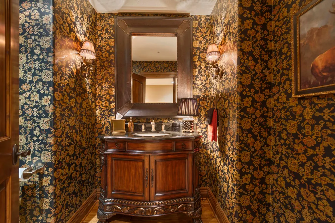
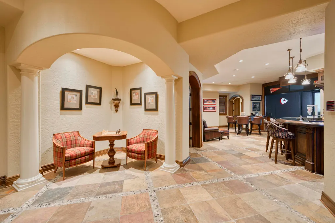
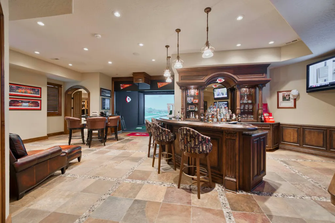
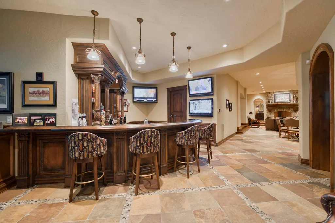
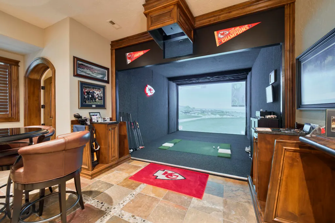
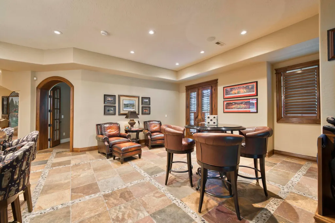
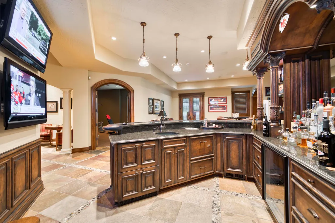
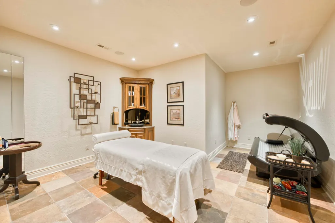
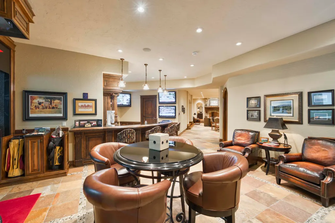
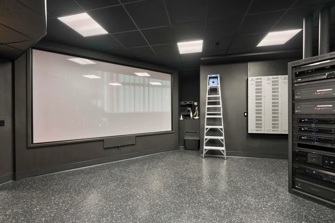
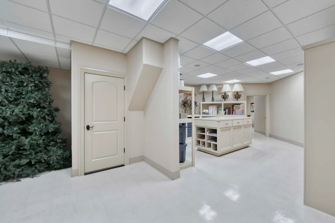
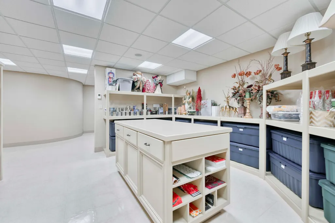
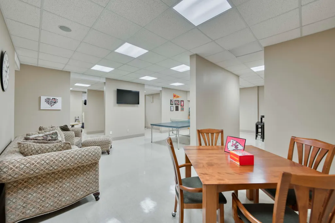
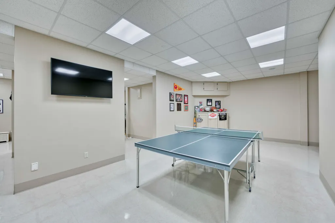
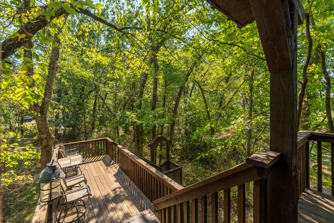
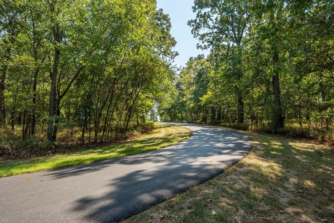
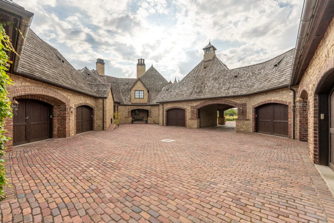
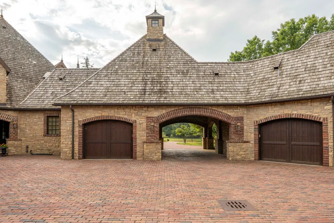
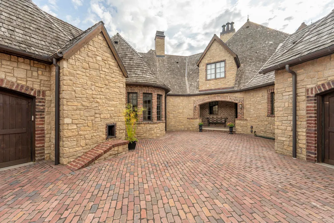
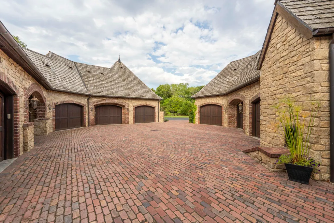
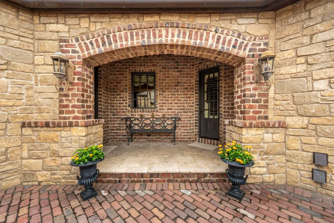
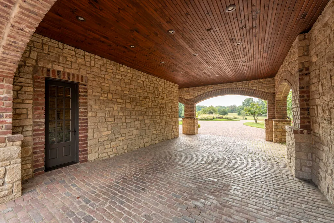
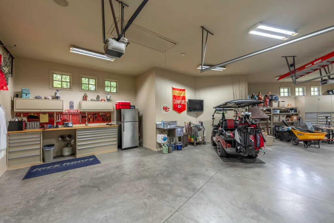
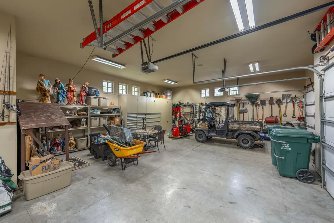
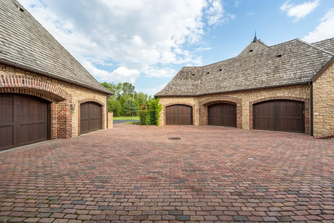
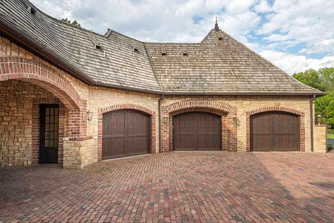
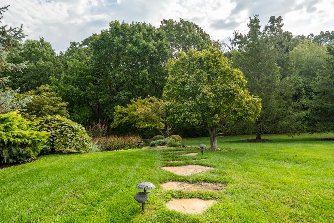
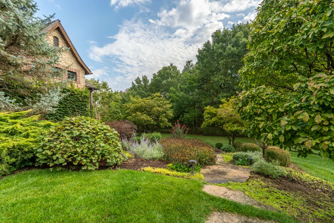
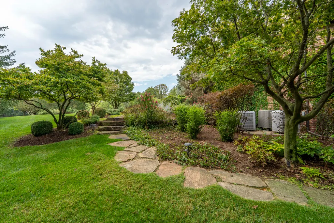
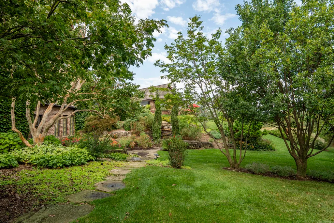
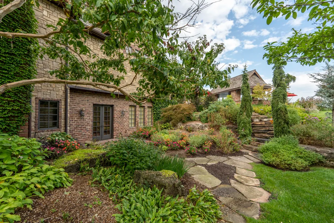
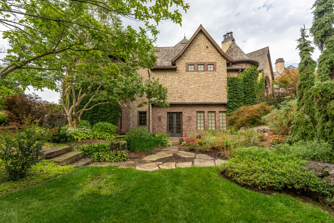
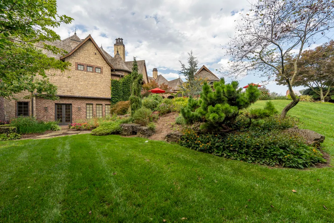
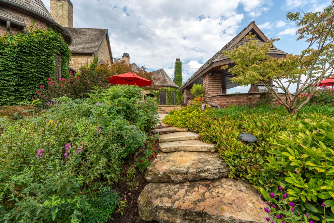
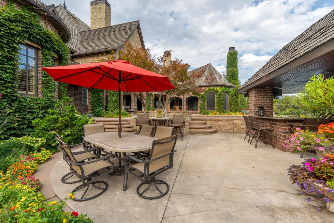
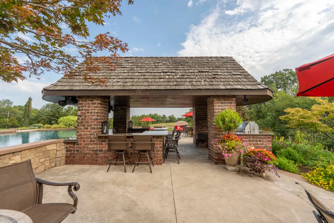
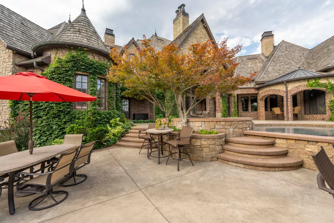
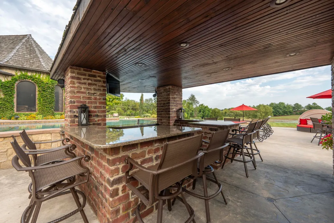
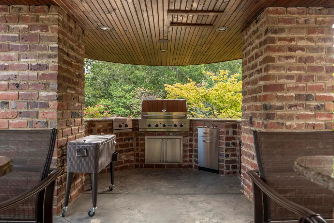
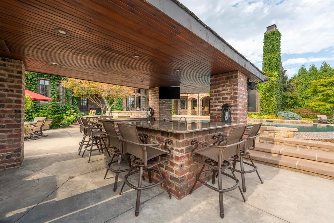
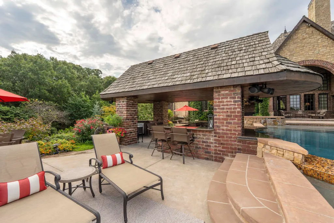
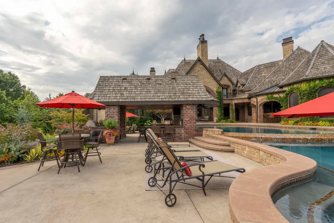
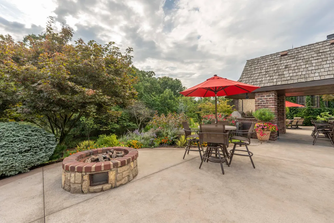
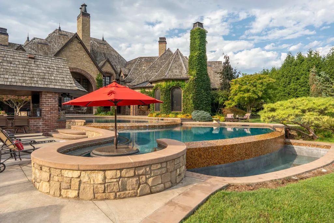
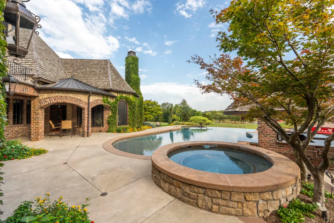
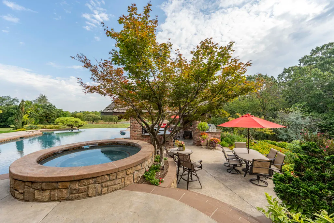
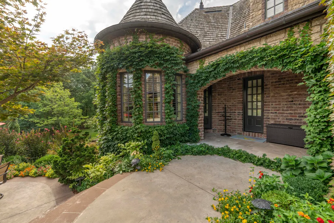
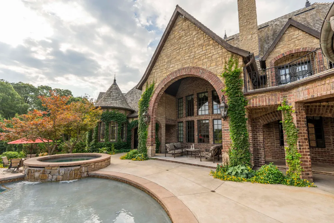
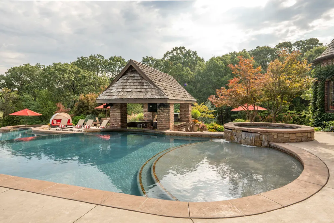
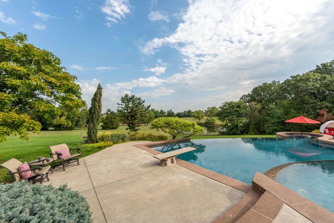
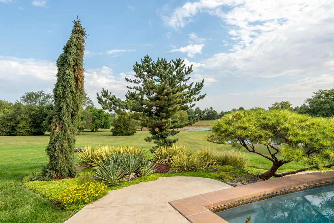
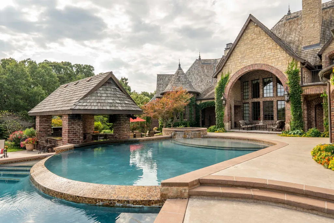
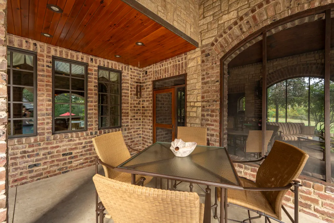
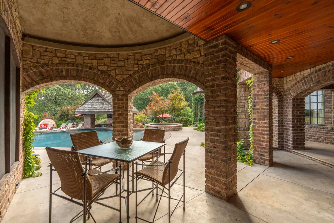
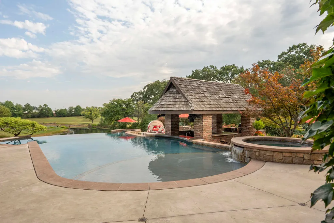
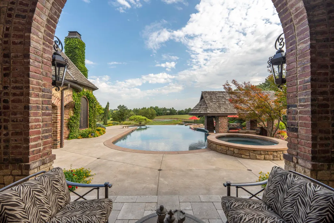
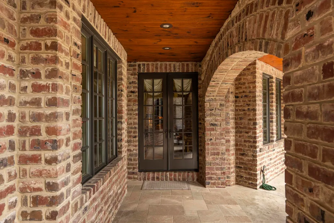
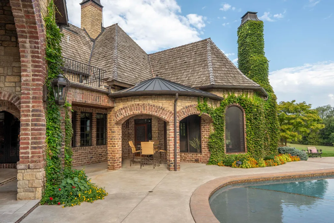
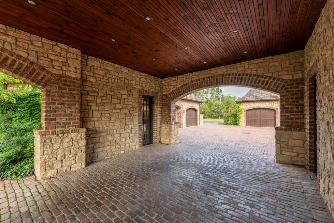
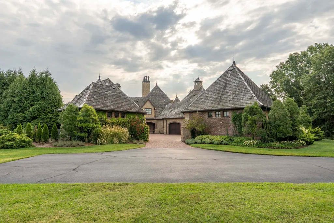
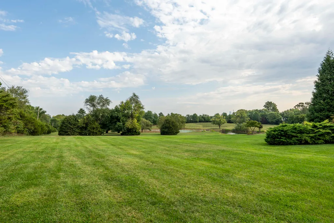
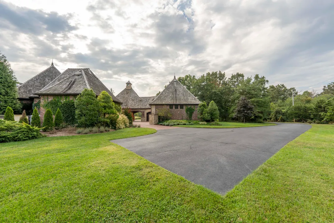
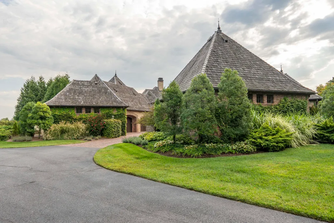
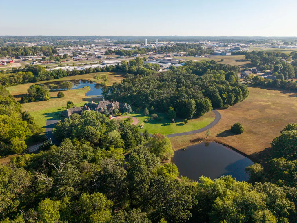
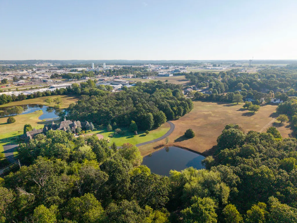
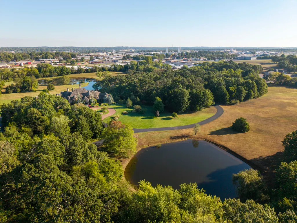
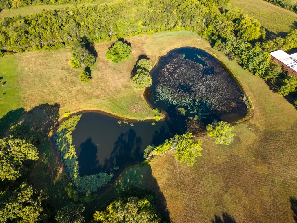
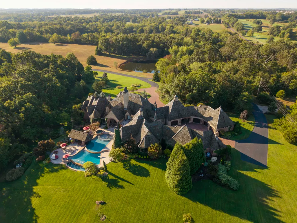
1100 Lakewood Dr., Monett, Mo. - There's nothing quite as relaxing as a few days at a luxury resort. But what if you could have that experience every day? You can, at this 15-thousand square foot masterpiece in Monett, Missouri. This luxury home is tucked away on 40 pristine acres, and it's designed for elegance, comfort and entertaining on the grandest scale. A gated entry and lingering paved drive leads to the home's grand front entrance. Just inside, the great room will take your breath away with its soaring windows, travertine tile floors and Rumford fireplace made of hand-cut Kansas limestone. The chef's kitchen has its own dining space, plus more seating at the expansive granite island. Viking and Sub Zero appliances, double dishwashers, caterer's entrance, butler's pantry and a full prep kitchen make entertaining a pleasure. Entertaining as many as 100 guests is no problem with a bar, billiards room, poker room and formal dining area crowned by a crystal chandelier. Just outside, the resort-style double infinity pool offers year-round enjoyment, as each level can be custom heated. Enjoy the 12-person spa, sip drinks at the swim-up bar, or lounge inside the vaulted, screened patio with gas lantern lights and fireplace. The spacious, main-level primary suite is a retreat all its own with a coffee bar, refrigerator, walk-in closets with luggage storage and laundry access, a spa bath, and rainfall shower. A guest suite on the opposite end of the home is equally as luxurious with plenty of privacy for visitors. Upstairs features two more bedrooms with luxury en-suite baths, a sitting area, a terrace overlooking the pools, even a bonus loft room. And just wait until you see downstairs! A rich mahogany and travertine staircase leads to a sports fan's paradise with an expansive bar, state-of-the-art golf simulator, multiple TV screens, and plenty of areas to lounge. If you prefer a night at the cinema, enjoy your own private movie theater with a full
| Elementary School | Middle School | High School |
|---|---|---|
| Monett Elementary School | Monett Middle School | Monett High School |
| Price History | |
|---|---|
| 10/10/2025 | Listed $4,750,000 |
General Features
| Sewer | Septic Tank |
|---|---|
| Heating | Forced Air,Heat Pump |
| Cooling | Central Air,Heat Pump |
| Possession | Negotiable |
| Roof | Wood |
| Appliances | Dishwasher,Propane Cooktop,Wall Oven - Double Propane,Instant Hot Water,Propane Water Heater,Ice Maker,Microwave,Water Softener Owned,Tankless Water Heater,Refrigerator,Disposal |
| Garage Spaces | 9 |
| Patio/Porch Features | Enclosed,Rear Porch,Terrace,Screened,Patio |
| Architectural Style | Traditional |
| Pool Features | In Ground |
| Security Features | Security System,Fire Alarm,Smoke Detector(s) |
| Construction Materials | Stone,Brick Full |
| Year Built | 2008 |
| View | Panoramic |
| Stories Count | 2 |
| Levels | Two |
| Property Subtype | Single Family Residence |
| Tax Year | 2024 |
| County | Barry |
| Property Type | Residential |
| Subdivision Name | Barry-Not in List |
| Garage Y/N | Yes |
| Other Structures | Outbuilding |
| Full Baths | 5 |
| Status | Active |
| Directions | W. on 60 Hwy. to Monett. L. on Plaza. R. on Lakewood Dr. to property. |
| High School | Monett |
| City | Monett |
| Elementary School | Monett |
| Tax Annual Amount | 27631.17 |
| Middle/Junior High School | Monett |
| Virtual Tour | https://youtu.be/AtfUM_ZpA2Q?si=Q1FCznn-a8A-s1HL |
| Standard Status | Active |
| Virtual Tour | https://youtu.be/AtfUM_ZpA2Q?si=Q1FCznn-a8A-s1HL |
| Legal Description | See attached |
| Vacation Rental | No |
| Docks/Slips | No |
Interior Features
| Interior Amenities | Internet - Cellular/Wireless,Crown Molding,Soaking Tub,Marble Counters,Granite Counters,Vaulted Ceiling(s),High Ceilings,W/D Hookup,Walk-In Closet(s),Walk-in Shower,Wired for Sound,Sound System,Jette |
|---|---|
| Basement | Walk-Out Access,Finished,Storage Space,Full |
| Flooring | Carpet,Marble,Stone,Slate,See Remarks,Hardwood |
| Fireplace Features | Bedroom,Basement,Two or More,See Through,Recreation Room,Stone,Great Room,Den,Living Room |
| Basement (Y/N) | Yes |
| Window Features | Drapes,Double Pane Windows,Blinds,Shutters |
| Fireplace Y/N | Yes |
| Above Grade Finished Area | 8798 |
| Half Baths | 4 |
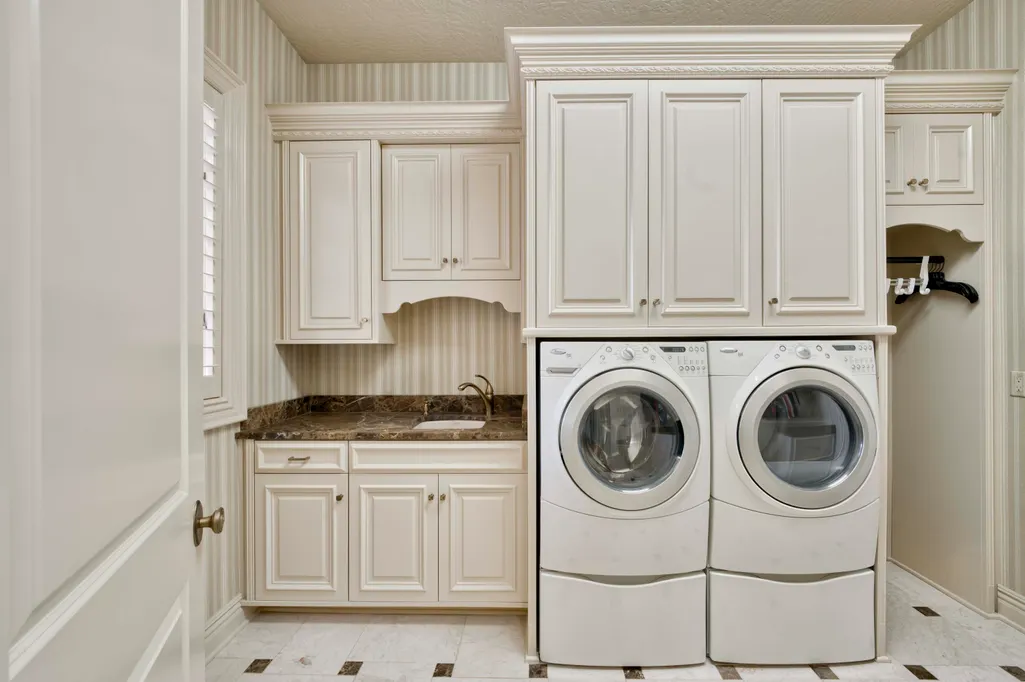
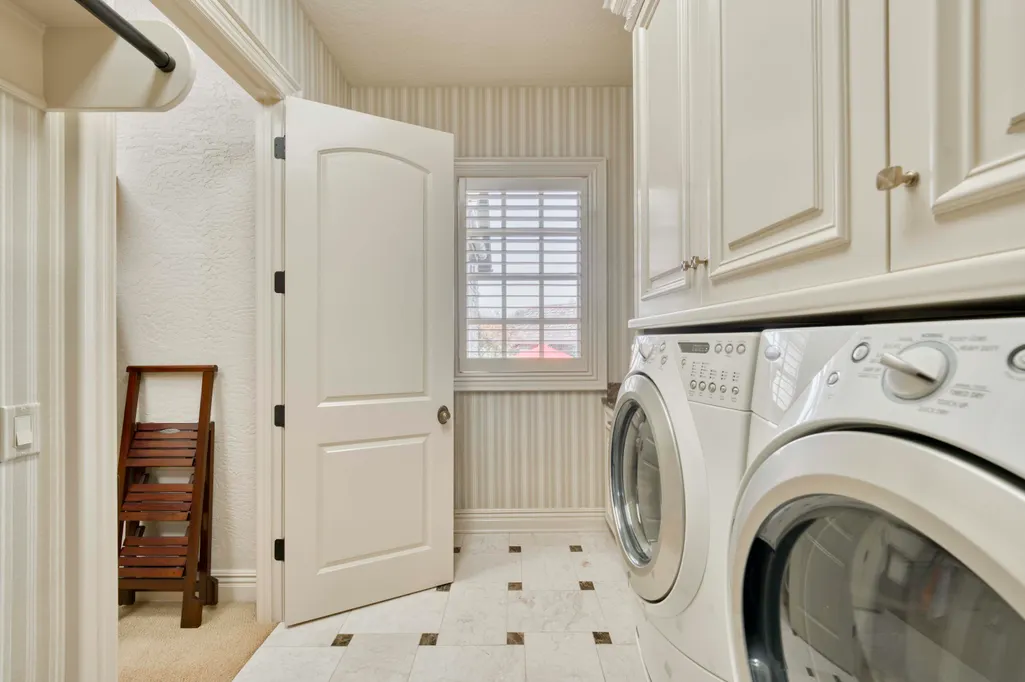
| Laundry Features | Main Floor |
| Total Bedrooms | 4 |
| Below Grade Finished Area | 6323 |
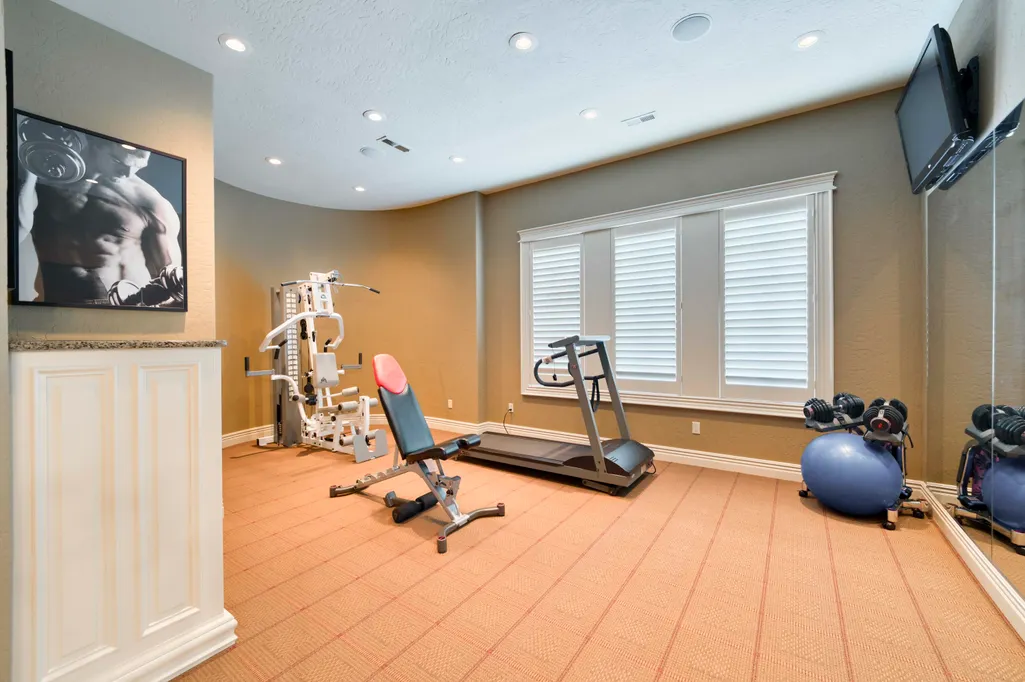
| Room Type | Loft,Exercise Room,Pantry,Hobby Room,Foyer,Media Room,Office,Living Areas (2),Living Areas (3+),Recreation Room,Study,Hearth Room,Formal Living Room,Family Room - Down,Master Bedroom |
| Total Baths | 9 |
Exterior Features
| Exterior Amenities | Rain Gutters,Gas Grill,Playscape |
|---|---|
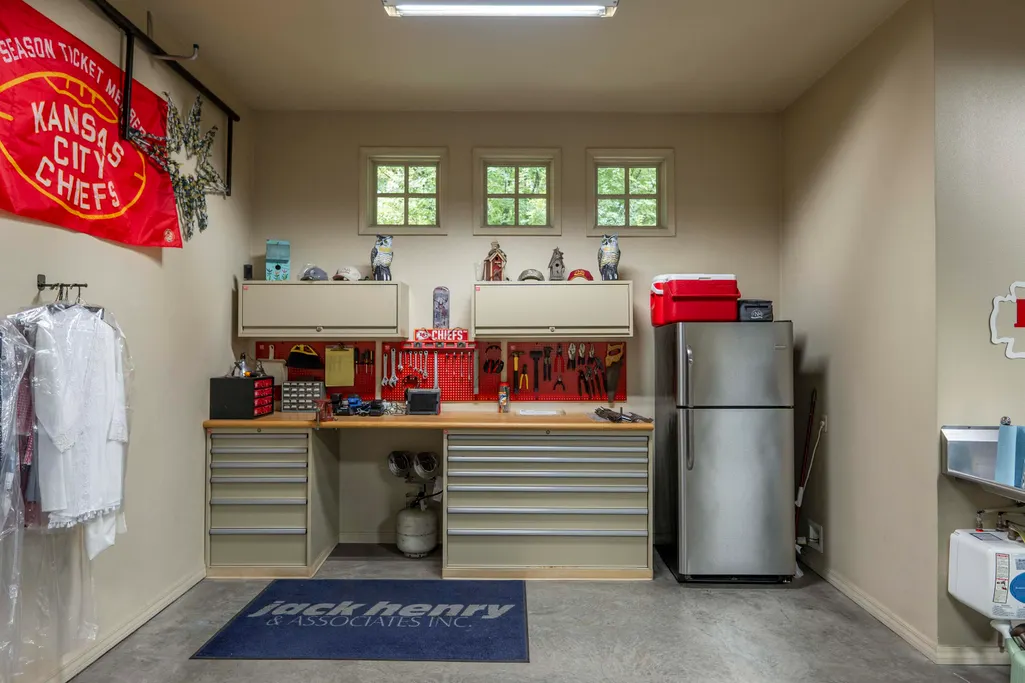
| Parking Features | Circular Driveway,Workshop in Garage,Oversized,Heated Garage,Gated,Garage Faces Front,Garage Door Opener,Electric Gate,Driveway |
| Lot Features | Sprinklers In Front,Level,Sprinklers In Rear,Acreage,Water View,Pond(s),Landscaping |
| Water Source | City,Private |
| Foundation Details | Poured Concrete |
| Building Area Total | 15121 |
| Lot Size Acres | 40 |
| Road Surface Type | Asphalt,Other |
| Road Frontage Type | City Street |
| Other Equipment | Hot Tub,Generator,Media Projector System |
| Entry | Walk In |
Amenities
- Foreclosure
- Views
- Short Sale
- New Construction
- Adult 55+
- Lease To Own
- No HOA Fees
- Furnished
- Primary On Main
- Air Conditioning
- Seller Finance
- Green
- Fixer Upper
- Horse
- Golf
- Fireplace
- Deck
- Garage
- Basement
- Pool
Property vs Single Family Average in 65708
Price
Taxes
Year Built
Visits
In The Neighborhood
Just Listed
Exeter
$ 200,000
- Type
- Single Family
- Size
- 200 SqFt
- Rooms
- 1 Beds + 1 Baths
 Venture Group Real Estate
Seligman
$ 569,900
- Type
- Single Family
- Size
- 2,062 SqFt
- Rooms
- 2 Beds + 2.5 Baths
Coldwell Banker K-C Realty
Cassville
$ 124,900
- Type
- Single Family
- Size
- 1,525 SqFt
- Rooms
- 3 Beds + 1 Baths
Branson Lakes Country Realty
Cassville
$ 199,900
- Type
- Single Family
- Size
- 1,305 SqFt
- Rooms
- 2 Beds + 1 Baths
Murney Associates - Primrose
Monett
$ 325,000
- Type
- Single Family
- Size
- 2,177 SqFt
- Rooms
- 5 Beds + 3 Baths
Century 21 Properties Unlimited
Monett
$ 209,900
- Type
- Single Family
- Size
- 2,215 SqFt
- Rooms
- 4 Beds + 2.5 Baths
Murney Associates - Primrose
Water Views
Shell Knob
$ 849,900
- Type
- Single Family
- Size
- 3,531 SqFt
- Rooms
- 5 Beds + 3.5 Baths
Keller Williams Tri-Lakes
Primary On Main
Washburn
$ 475,000
- Type
- Single Family
- Size
- 1,040 SqFt
- Rooms
- 2 Beds + 1 Baths
Keller Williams Local
Water Views
Eagle Rock
$ 799,700
- Type
- Single Family
- Size
- 2,970 SqFt
- Rooms
- 3 Beds + 2.5 Baths
Murney Associates - Primrose
