
Views - Primary on Main
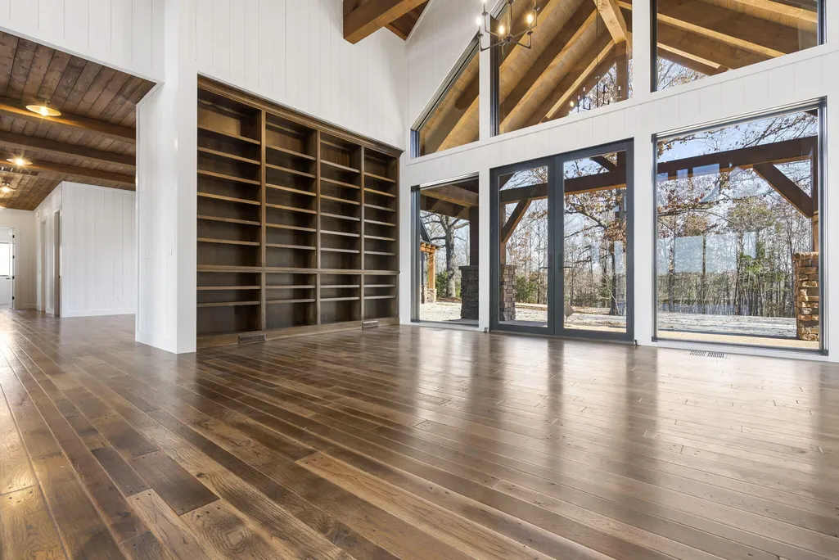
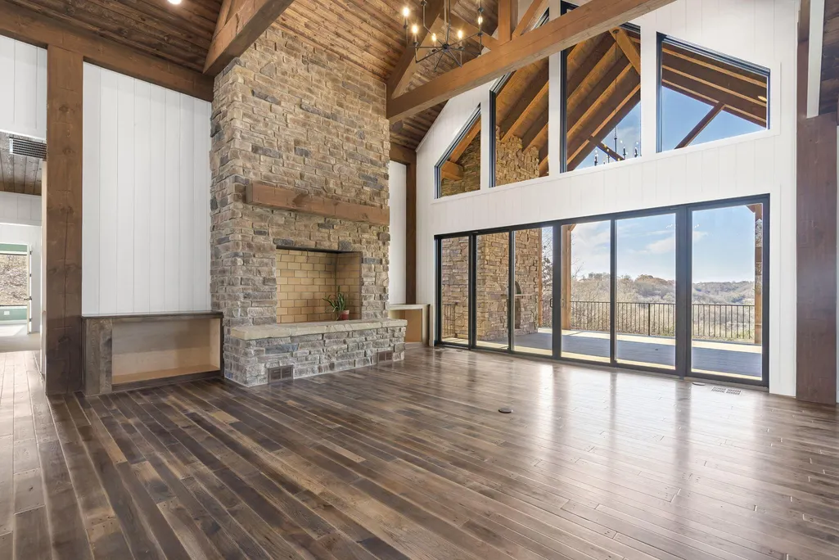
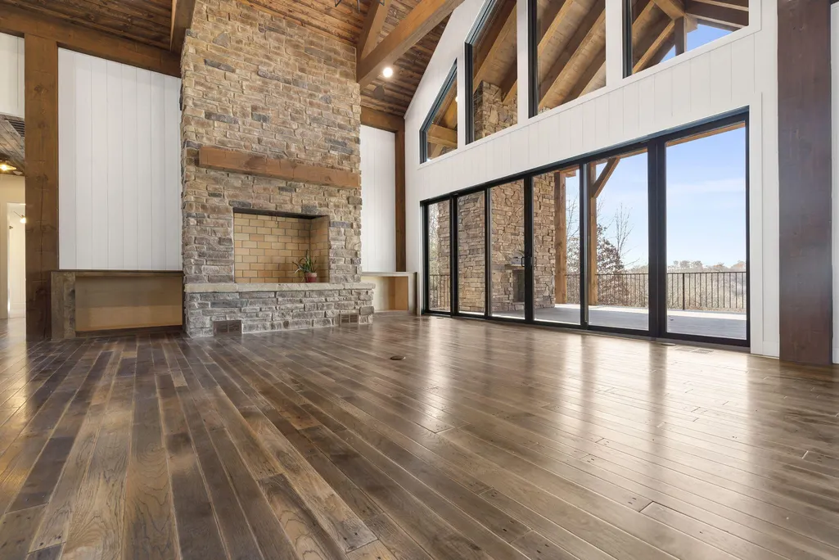
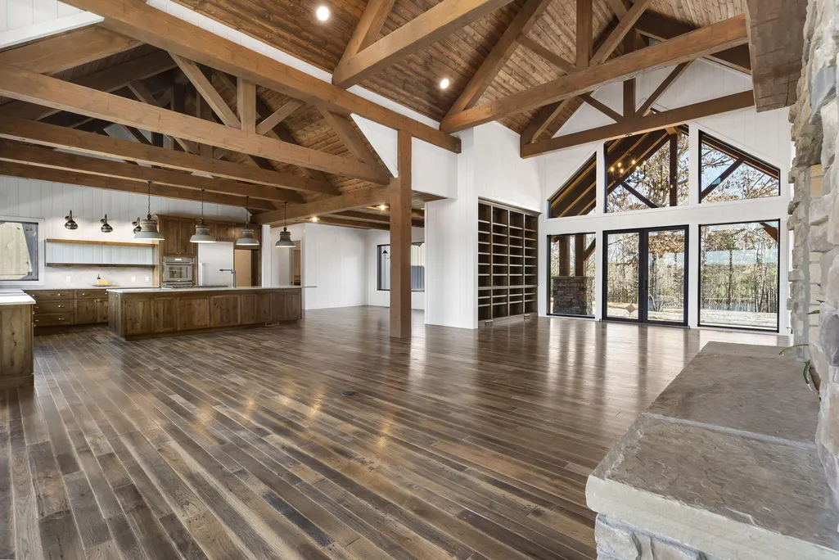
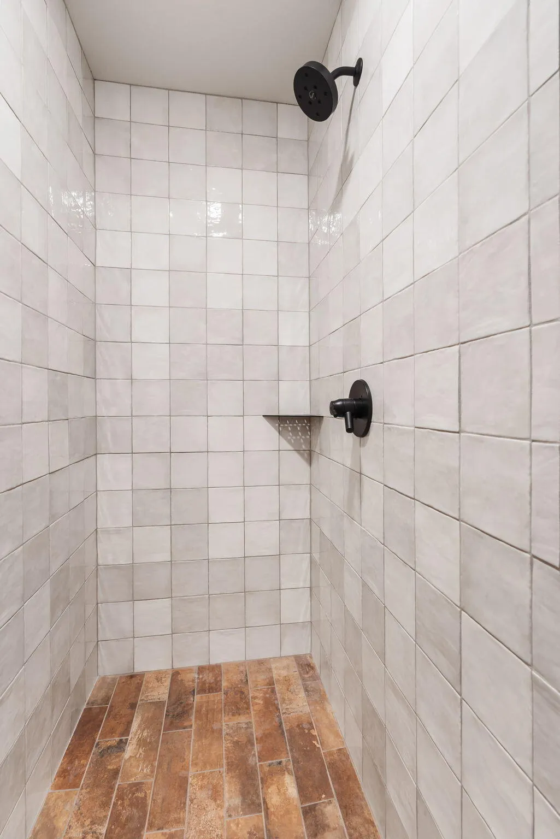
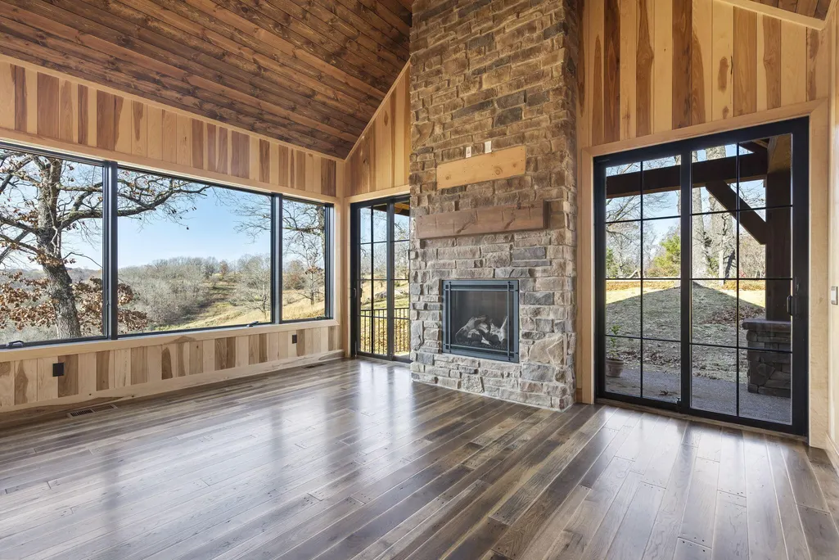
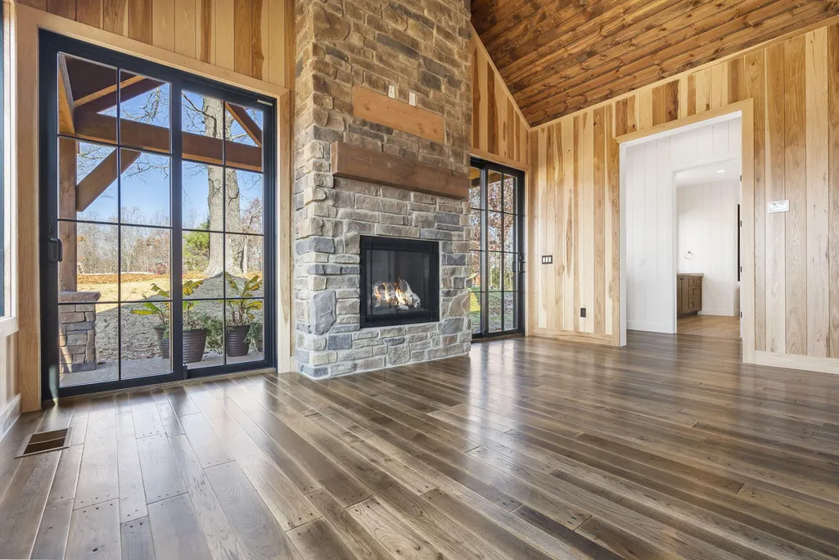
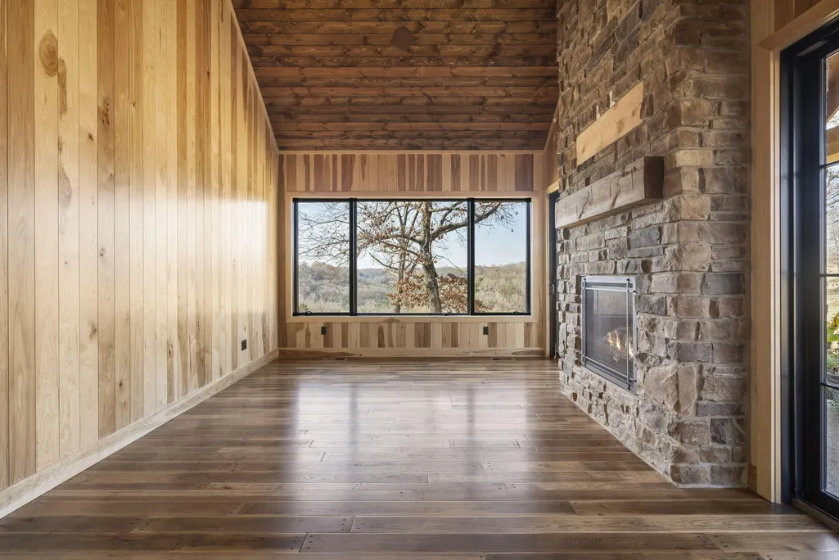
Address
168 Brookside Drive, Saddlebrooke, MO
Price
$ 2,998,000
Property Attributes
- MLS#60329479
- TypeSingle Family
- Listing Status Active
- CountyCHRISTIAN
- CitySaddlebrooke
- NeighborhoodSaddlebrooke
- Zip65630
- StyleFarmhouse
- Year Built2022
- Taxes$ 16499
- Price$ 2,998,000
- Bedrooms6
- Full Bathrooms4
- Half Bathrooms1
- Sqr Footage6260
- Lot Size154.5 Acres
Data Source:
Southern Missouri Regional MLS (SOMO)
Property Description
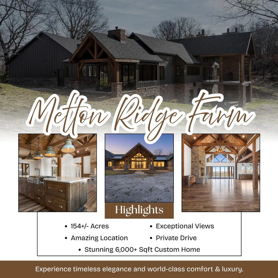
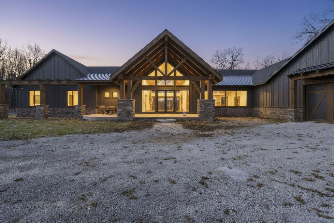
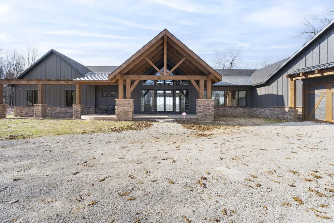
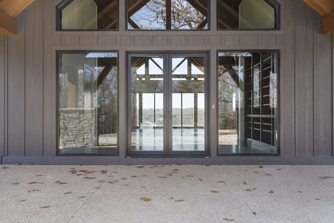
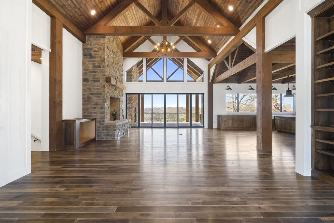
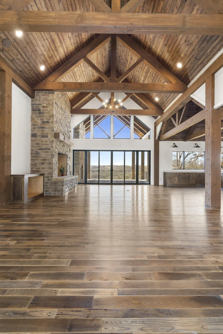
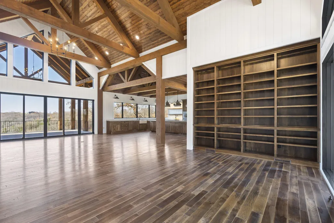
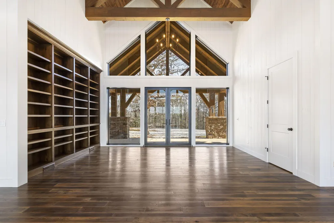
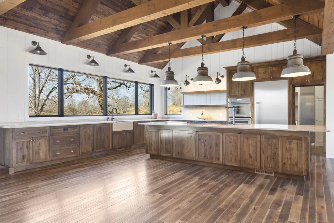
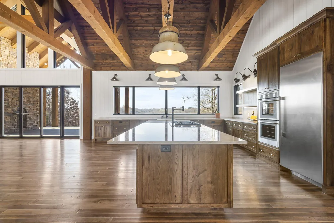
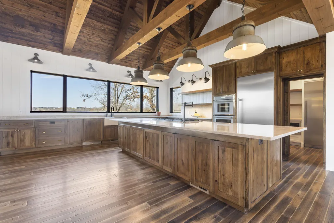
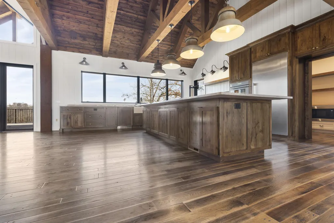
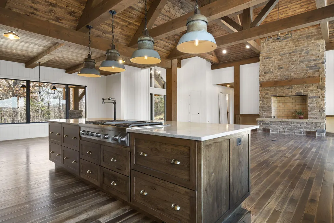
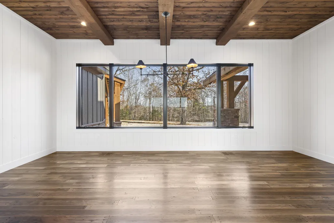
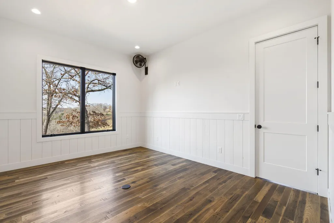
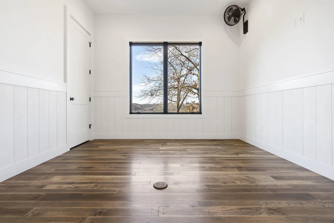
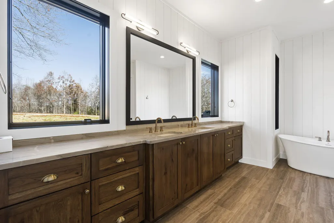
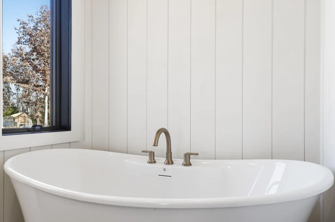
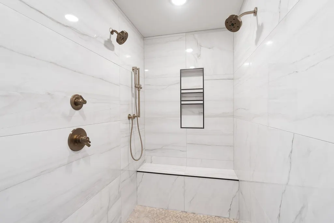
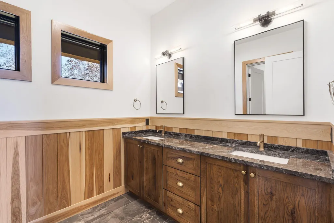
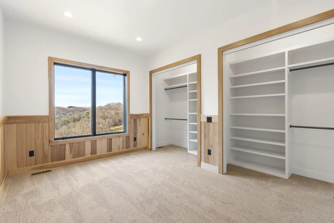
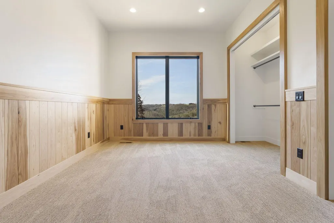
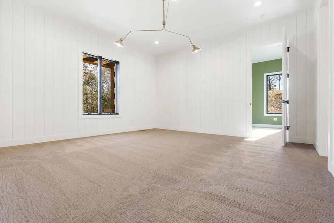
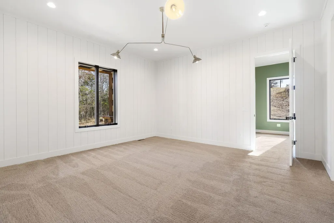
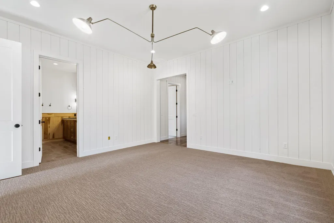
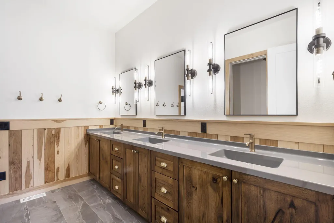
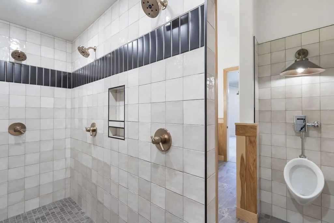
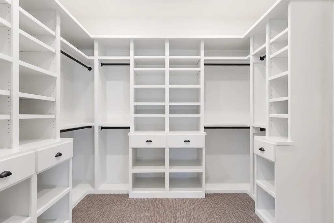
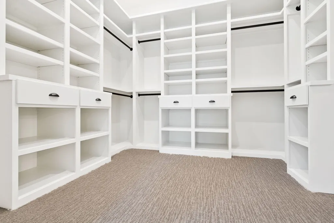
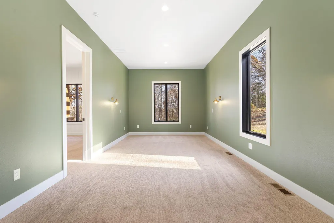
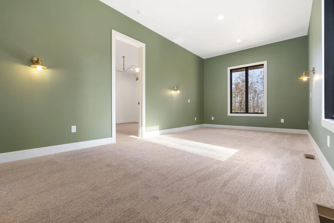
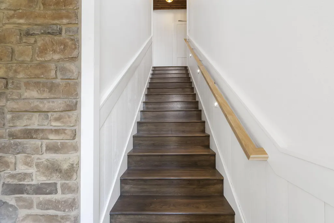
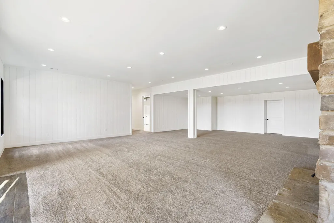
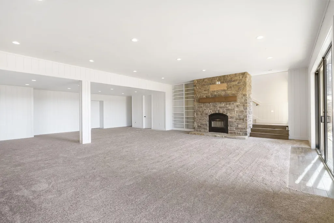
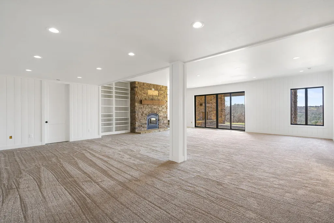
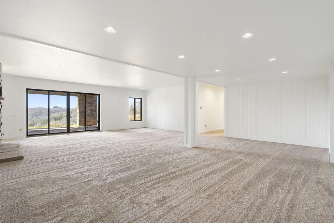
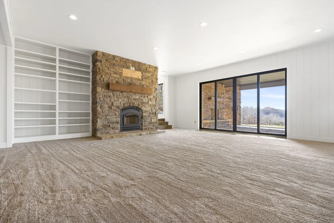
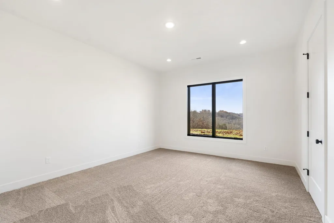
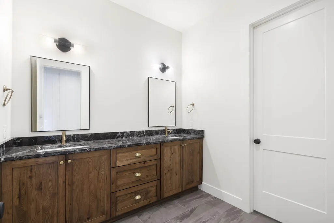
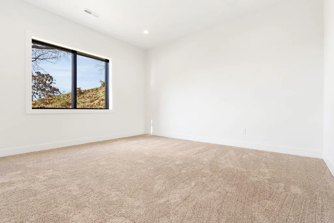
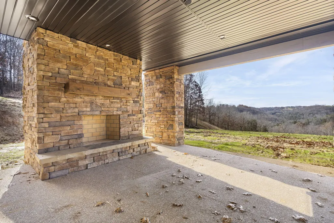
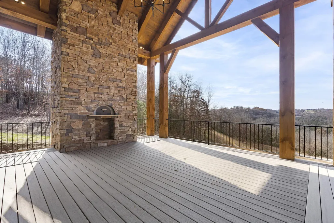
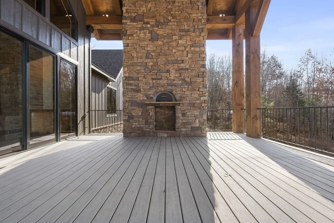
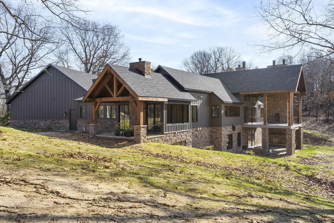
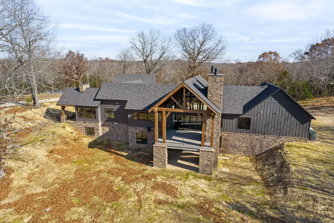
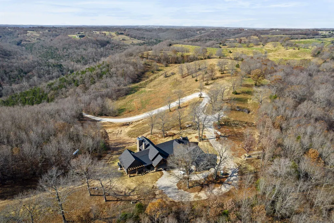
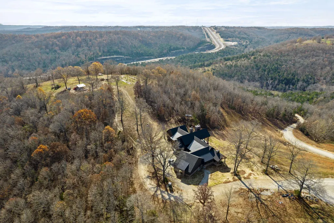
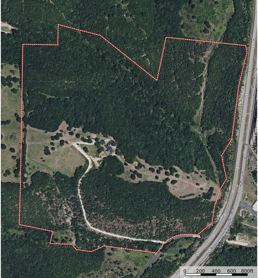
Hidden deep within the rolling hills of Saddlebrooke, Melton Ridge offers over 150 acres of unmatched privacy, natural beauty, and refined craftsmanship. This secluded estate blends luxury living with a breathtaking landscape, creating a truly one-of-a-kind retreat.As you enter the home it makes a striking impression with a grand entry, soaring 22-foot ceilings, massive 12-inch beams, and a statement fireplace. Custom Tennessee hardwood flooring runs throughout the main level, adding warmth and elegance. The chef's kitchen is both functional and stunning, featuring premium quartzite surfaces, a 4.5-by-13-foot island, a full Thermador appliance suite, and rare restored train-station pendant lighting imported from Germany.A split floor plan ensures comfort and privacy, with a luxurious primary suite, spa-like bath, and private office on the north wing, while the south wing includes two bedrooms and two full baths. A fully integrated Control4 smart home system manages lighting, HVAC, security, and audio throughout.The lower level offers a spacious family room, two additional bedrooms, a full bath, workout room, wine room, and a secure safe room. Additional features include advanced water filtration with UV sterilization and an expansive deck with sweeping Ozark Mountain views and a wood-fired pizza oven.The land itself is equally impressive, with miles of private trails, natural springs, flowing creeks, and a fully established orchard--perfect for outdoor recreation or peaceful exploration.Melton Ridge is more than a home--it's an extraordinary estate defined by privacy, scale, and timeless design. A truly one-of-a-kind property.
| Elementary School | Middle School | High School |
|---|---|---|
| Highlandville Elementary School | Spokane Middle School | Spokane High School |
| Price History | |
|---|---|
| 7/22/2026 | Listed $2,998,000 |
General Features
| Sewer | Private Sewer,Septic Tank |
|---|---|
| Heating | Forced Air,Fireplace(s),Heat Pump |
| Cooling | Central Air,Ceiling Fan(s) |
| Possession | Closing |
| Roof | Metal,Asphalt |
| Appliances | Dishwasher,Propane Cooktop,Pot Filler,Propane Water Heater,Commercial Grade,Refrigerator,Water Softener Owned,Disposal |
| Garage Spaces | 3 |
| Association Fee Includes | Basketball Court |
| Patio/Porch Features | Covered,Front Porch,Rear Porch,Deck |
| Architectural Style | Farmhouse |
| Security Features | Security System |
| Construction Materials | Hardboard Siding,Stone,Concrete |
| Year Built | 2022 |
| View | Panoramic |
| Stories Count | 2 |
| Township | 25 |
| Levels | Two |
| Property Subtype | Single Family Residence |
| Tax Year | 2025 |
| Assoc Fee Paid Per | Annually |
| County | Christian |
| Property Type | Residential |
| Subdivision Name | Saddlebrooke |
| Garage Y/N | Yes |
| Full Baths | 4 |
| Status | Active |
| Directions | Head south on Hwy 65 to Saddlebrooke,and turn right at the gas station and follow brookside drive down to the home. GPS will take you staight to the house. |
| High School | Spokane |
| City | Saddlebrooke |
| Elementary School | Highlandville |
| Tax Annual Amount | 16499.07 |
| Middle/Junior High School | Spokane |
| Virtual Tour | https://my.matterport.com/show/?m=rPFrzeDrgwG&brand=0&mls=1& |
| Standard Status | Active |
| Virtual Tour | https://my.matterport.com/show/?m=rPFrzeDrgwG&brand=0&mls=1& |
| Legal Description | Ne4 Nw4 Pt Nw4 Ne4 Nwc Ne4 Ne4. |
| Vacation Rental | No |
| Docks/Slips | No |
Interior Features
| Interior Amenities | Quartz Counters,Internet - Satellite,Soaking Tub,Beamed Ceilings,Walk-In Closet(s),W/D Hookup,Cathedral Ceiling(s),Walk-in Shower,Radon Mitigation System,Central Vacuum |
|---|---|
| Basement | Walk-Out Access,Finished,Full |
| Flooring | Carpet,Tile,Hardwood |
| Fireplace Features | Bedroom,Wood Burning,Propane,Basement,Outside,Living Room |
| Basement (Y/N) | Yes |
| Window Features | Double Pane Windows |
| Fireplace Y/N | Yes |
| Above Grade Finished Area | 4140 |
| Half Baths | 1 |
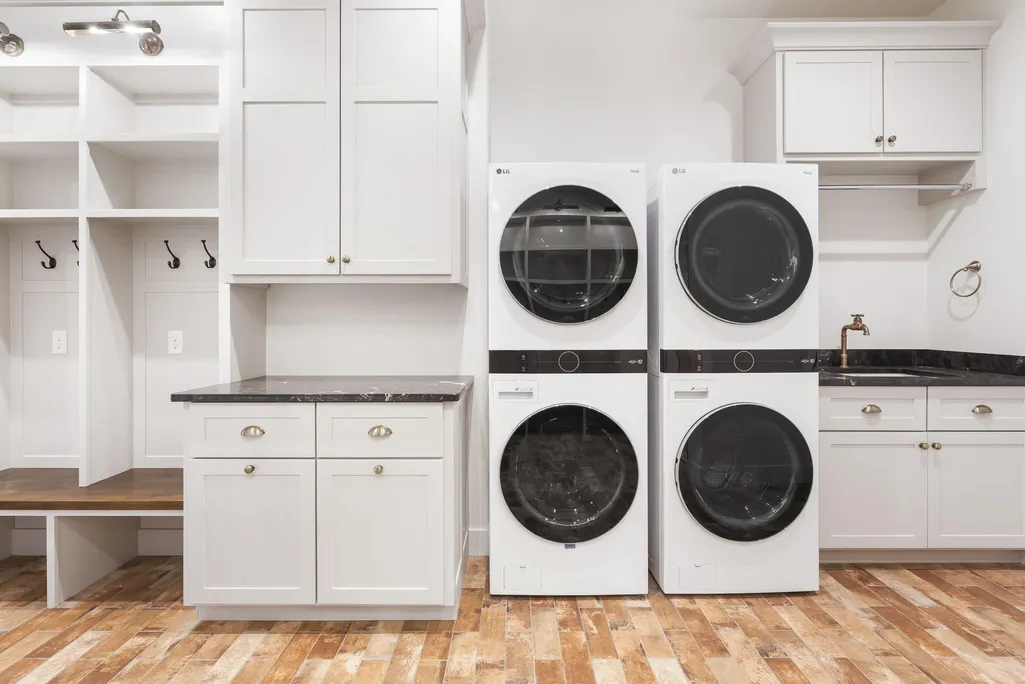
| Laundry Features | Main Floor |
| Total Bedrooms | 6 |
| Below Grade Finished Area | 2120 |
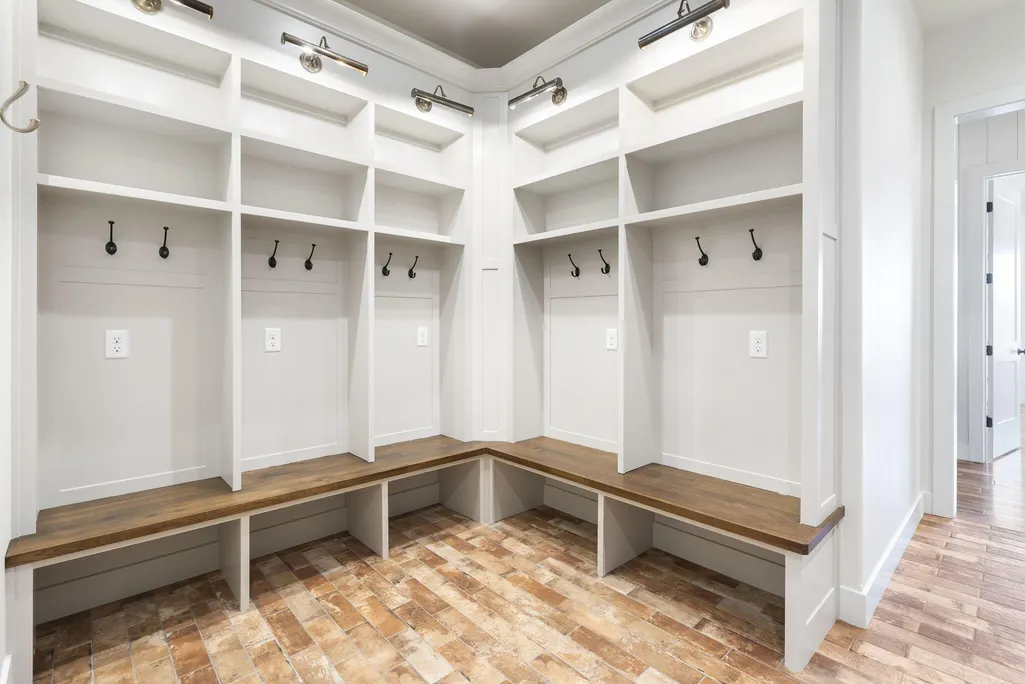
| Room Type | Master Bedroom,Wine Cellar,Pantry,Foyer,Exercise Room,Living Areas (2),Mud Room,Office,Family Room,Family Room - Down |
| Total Baths | 5 |
Exterior Features
| Fencing | Electric |
|---|---|
| Lot Features | Acreage,Secluded,Horses Allowed,Wet Weather Creek,Few Trees,Rolling Slope,Pasture,Mature Trees,Easements |
| Water Source | Private |
| Foundation Details | Poured Concrete |
| Building Area Total | 6680 |
| Lot Size Acres | 154.5 |
| Road Surface Type | Asphalt |
| Road Frontage Type | Private Road |
| Other Equipment | Generator,Water Filtration,Water Quality Purifier |
| Entry | Walk In |
Amenities
- Foreclosure
- Views
- Short Sale
- New Construction
- Adult 55+
- Lease To Own
- No HOA Fees
- Furnished
- Primary On Main
- Air Conditioning
- Seller Finance
- Green
- Fixer Upper
- Horse
- Golf
- Fireplace
- Deck
- Garage
- Basement
- Pool
Property vs Single Family Average in 65630
Price
Taxes
Year Built
Visits
In The Neighborhood
Views
Saddlebrooke
$ 949,000
- Type
- Single Family
- Size
- 4,200 SqFt
- Rooms
- 4 Beds + 4 Baths
 ReeceNichols -Kimberling City
Open House
Saddlebrooke
$ 619,000
- Type
- Single Family
- Size
- 2,258 SqFt
- Rooms
- 3 Beds + 2.5 Baths
Alpha Realty MO, LLC
Reduced
Chestnutridge
$ 1,075,000
- Type
- Single Family
- Size
- 3,364 SqFt
- Rooms
- 5 Beds + 4 Baths
Alpha Realty MO, LLC
Reduced
Saddlebrooke
$ 985,900
- Type
- Single Family
- Size
- 3,615 SqFt
- Rooms
- 5 Beds + 3.5 Baths
Alpha Realty MO, LLC
Reduced
Saddlebrooke
$ 1,485,000
- Type
- Single Family
- Size
- 5,003 SqFt
- Rooms
- 4 Beds + 3.5 Baths
USRealty.com, LLP
Reduced
Saddlebrooke
$ 799,000
- Type
- Single Family
- Size
- 2,576 SqFt
- Rooms
- 3 Beds + 2.5 Baths
Murney Associates - Nixa
Reduced
Saddlebrooke
$ 679,000
- Type
- Single Family
- Size
- 2,381 SqFt
- Rooms
- 3 Beds + 2.5 Baths
Rodman Realty & Investments, LLC
Reduced
Saddlebrooke
$ 799,900
- Type
- Single Family
- Size
- 3,702 SqFt
- Rooms
- 4 Beds + 3.5 Baths
Murney Associates - Primrose
Reduced
Saddlebrooke
$ 625,000
- Type
- Single Family
- Size
- 3,646 SqFt
- Rooms
- 4 Beds + 3.5 Baths
Keller Williams Tri-Lakes
Reduced
Saddlebrooke
$ 569,000
- Type
- Single Family
- Size
- 2,325 SqFt
- Rooms
- 4 Beds + 2.5 Baths
EXP Realty, LLC.
Open House
Saddlebrooke
$ 644,900
- Type
- Single Family
- Size
- 2,283 SqFt
- Rooms
- 4 Beds + 2 Baths
Weichert, Realtors-The Griffin Company
