
Primary on Main
Address
49 E Pine Lane, Reeds Spring, MO
Price
$ 599,900
Property Attributes
- MLS#60333188
- TypeSingle Family
- Listing Status Active
- CountySTONE
- CityReeds Spring
- NeighborhoodThree Pines Estates
- Zip65737
- StyleContemporary,Ranch,Cottage
- Year Built2023
- Taxes$ 3723
- Price$ 599,900
- Bedrooms3
- Full Bathrooms3
- Half Bathrooms0
- Sqr Footage3416
- Lot Size0.34 Acres
Data Source:
Southern Missouri Regional MLS (SOMO)
Property Description
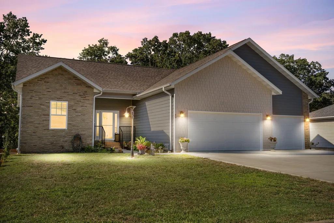
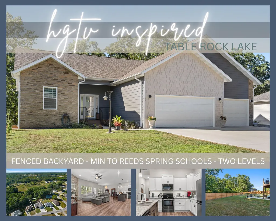
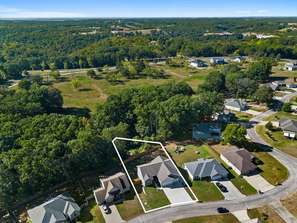
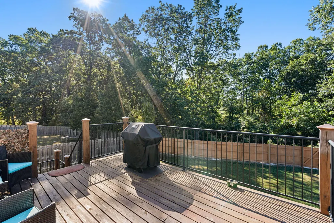
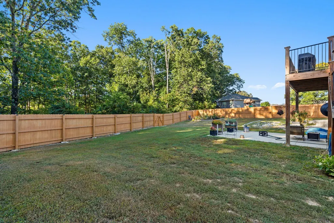
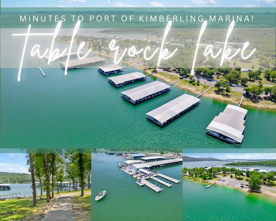
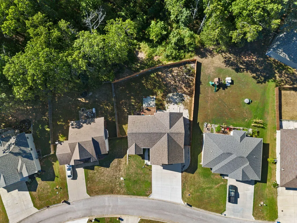
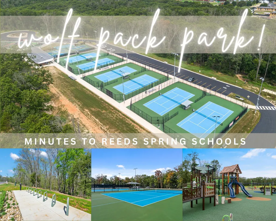
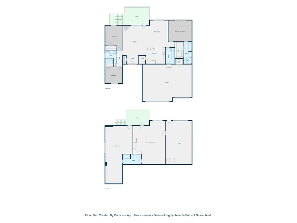
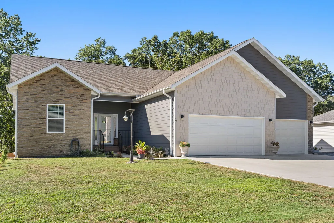
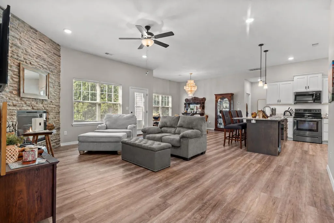
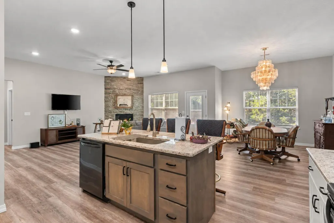
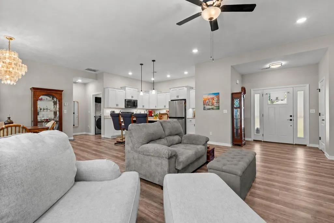
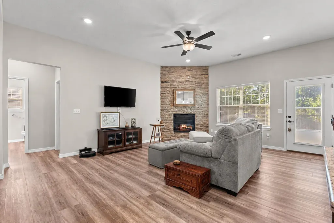
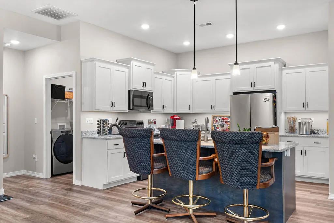
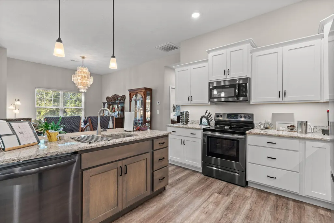
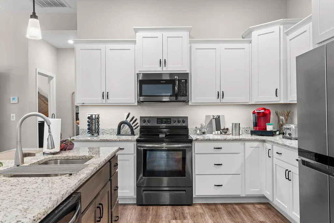
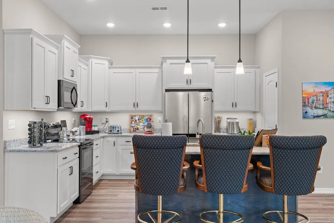
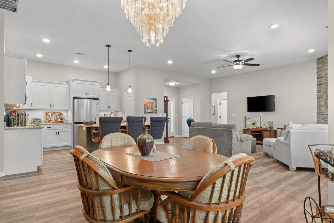
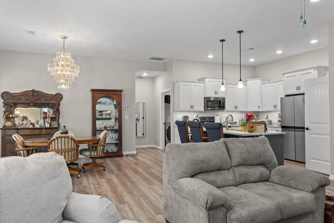
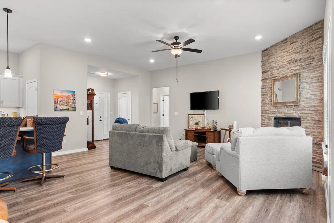
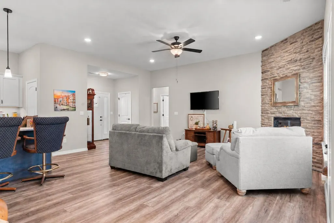
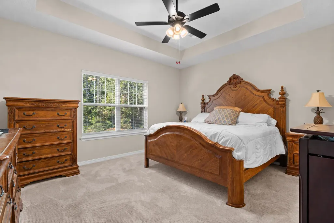
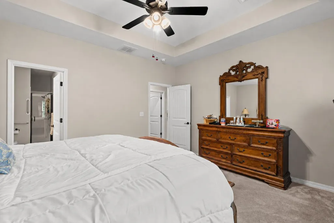
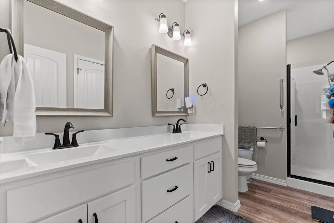
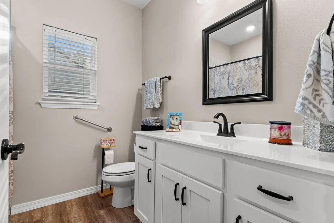
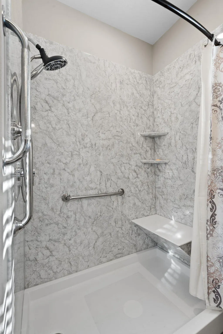
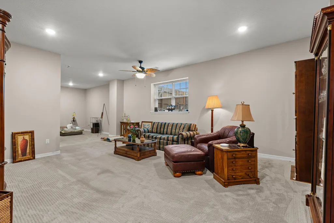
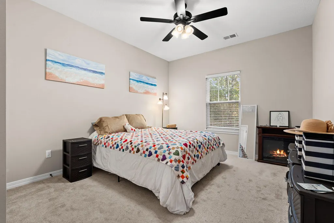
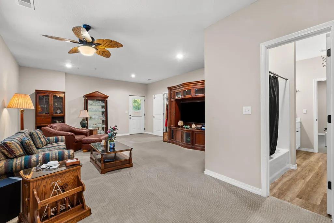
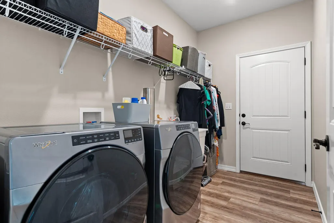
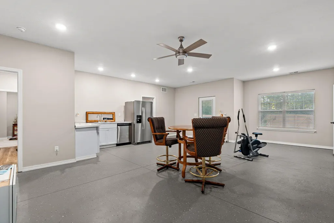
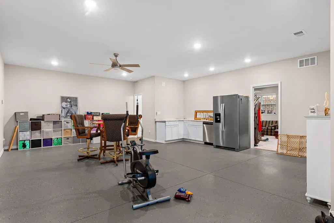
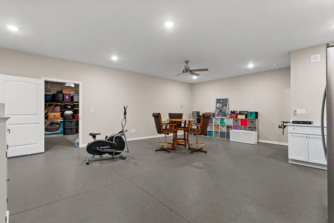
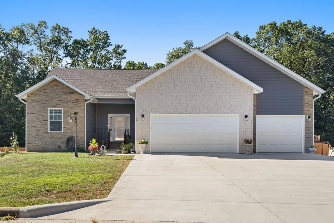
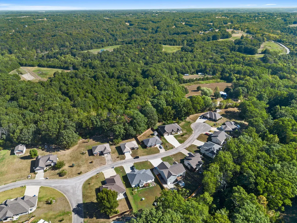
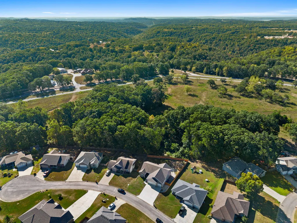
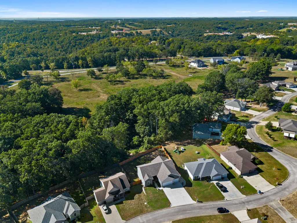
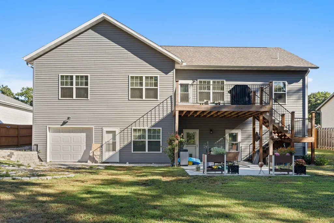
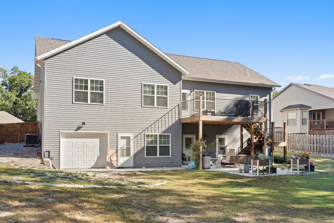
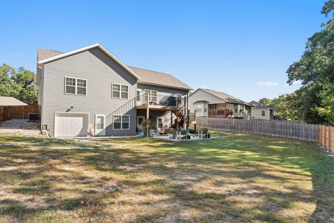
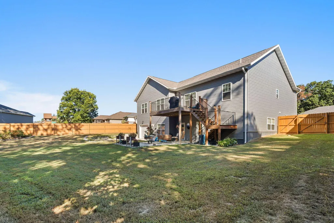
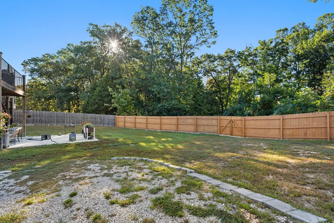
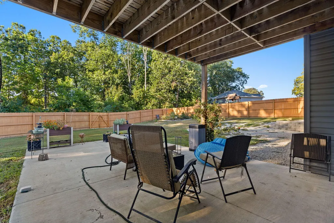
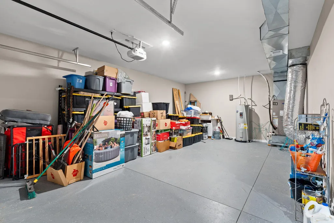
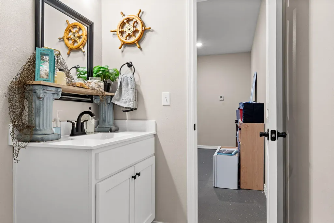
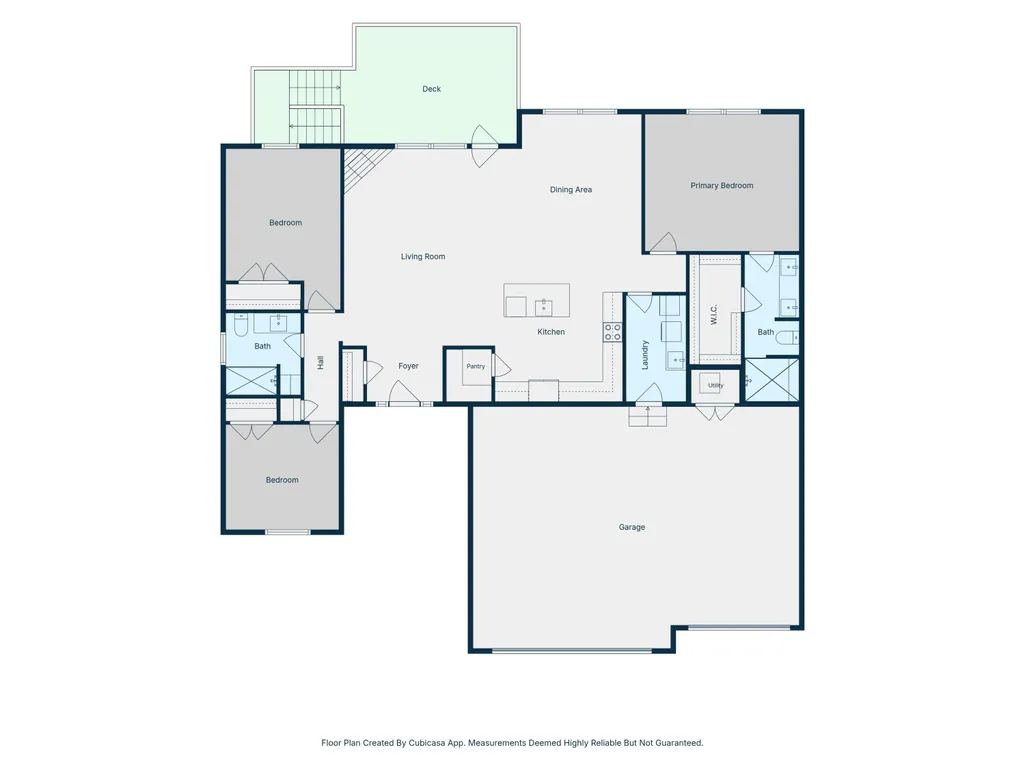
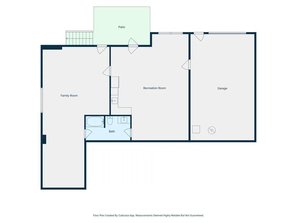
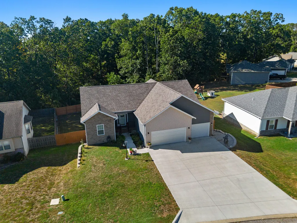
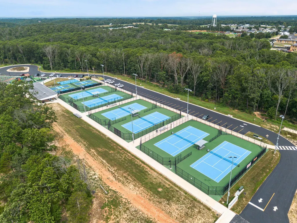
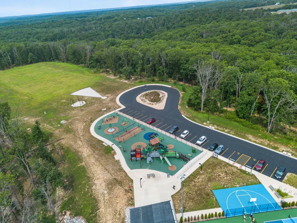
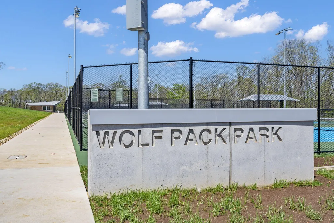
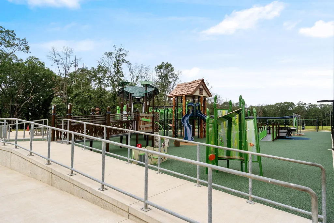
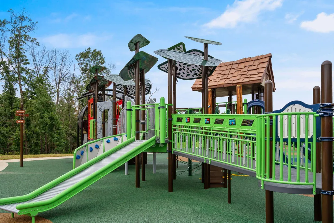
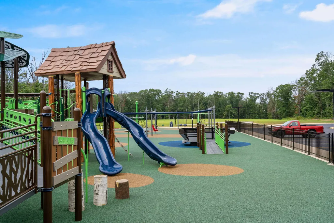
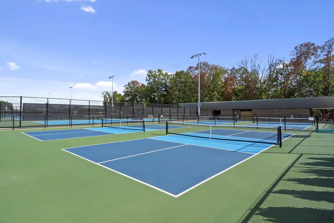
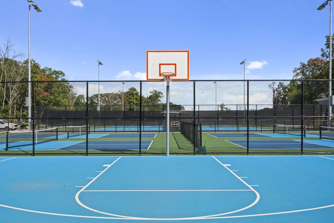
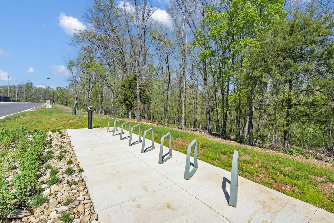
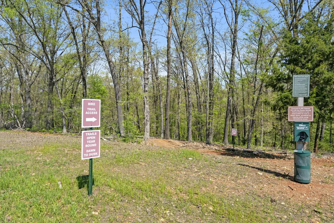
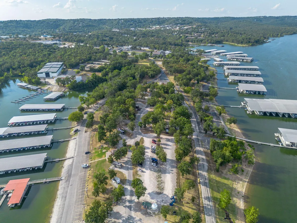
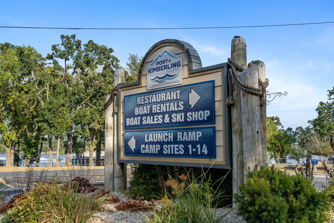
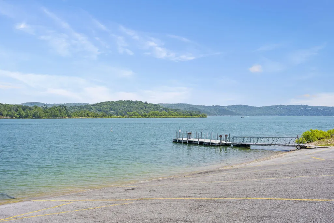
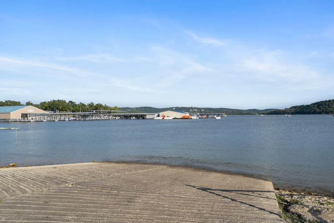
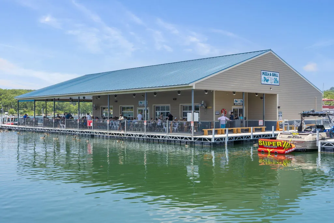
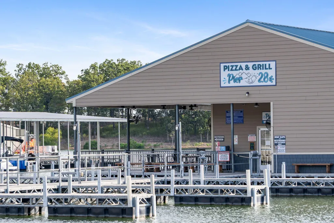
There's still time to enjoy summer at Table Rock Lake w/ the promise of fall just around the corner! Imagine colorful hardwoods, cool Ozark breezes & evenings around the campfire in your oversized privacy fenced backyard. Tucked toward the back of peaceful Three Pines Subdivision, enjoy a quiet setting where neighbors stroll w/ their fur babies & bicycles still cruise the streets. Welcome home to the heart of Branson West! This spacious 4 bedroom (1 nonconforming on lower level), 3 bath home offers flexibility, comfort & room to spread out inside & out. Step inside to warm cottage inspired style w/ quartz & granite countertops, stainless appliances, kitchen island, tile backsplash, textured ceilings & luxury vinyl plank flooring. The unique floorplan features 2 private levels, ideal for multigenerational living, guests, private lower level quarters or entertaining. The lower level offers ultimate privacy w/ exterior access, 2 oversized family/rec rooms, wet bar & full bath. Use one space as a nonconforming 4th bedroom, movie room, game room or guest retreat. Outside enjoy the fenced yard perfect for pets, gardening, summer BBQs or fall campfires. Relax on the upper deck or large covered patio overlooking the wooded backdrop. Need storage? This property delivers w/ an impressive 4 car garage setup, including an oversized John Deere room for vehicles, lake toys, workshop, golf carts & all your Griswold sized holiday storage needs! Additional highlights include a covered front porch, low maintenance Hardie board, stone & vinyl siding, HSA home warranty, furniture potentially available separately & plenty of parking. Just min to Reeds Spring Schools, Wolf Pack Park w/ hiking/biking trails, playground & pickleball, Port of Kimberling Marina, shopping, dining, entertainment & lake access. Whether you're searching for a full time residence, flexible family setup or spacious home base near Branson & Table Rock Lake, this one checks a whole lot of boxes @ 49 E Pine Ln.
| Elementary School | Middle School | High School |
|---|---|---|
| Reeds Spring Elementary School | Reeds Spring Middle School | Reeds Spring High School |
| Price History | |
|---|---|
| 9/5/2026 | Listed $599,900 |
General Features
| Sewer | Public Sewer |
|---|---|
| Heating | Central,Fireplace(s) |
| Cooling | Central Air |
| Possession | Closing |
| Roof | Composition |
| Appliances | Dishwasher,Free-Standing Electric Oven,Microwave,Electric Water Heater,Disposal |
| Garage Spaces | 3 |
| Patio/Porch Features | Patio,Covered,Front Porch,Deck |
| Architectural Style | Contemporary,Ranch,Cottage |
| Construction Materials | Cultured Stone,Vinyl Siding,Hardboard Siding |
| Year Built | 2023 |
| Stories Count | 1 |
| Township | 24 |
| Levels | One |
| Property Subtype | Single Family Residence |
| Tax Year | 2025 |
| County | Stone |
| Property Type | Residential |
| Subdivision Name | Three Pines Estates |
| Garage Y/N | Yes |
| Full Baths | 3 |
| Status | Active |
| Directions | Follow MO-376 E and State Hwy 76 W to Business 13 in Branson West 12 min (7.1 mi.) Turn right onto Business 13,pass O'Reilly Auto Parts (on the right) 2 min. (0.9 mi.) Turn right onto MO-13 N/State H |
| High School | Reeds Spring |
| City | Reeds Spring |
| Elementary School | Reeds Spring |
| Tax Annual Amount | 3723.39 |
| Middle/Junior High School | Reeds Spring |
| Standard Status | Active |
| Legal Description | THREE PINES ESTATES PH I LOT 35 |
| Vacation Rental | No |
| Docks/Slips | No |
Interior Features
| Interior Amenities | High Speed Internet,W/D Hookup,Quartz Counters,Granite Counters,Tray Ceiling(s),High Ceilings,Walk-In Closet(s),Walk-in Shower |
|---|---|
| Basement | Concrete,Exterior Entry,Finished,Full |
| Flooring | Carpet,Luxury Vinyl,See Remarks |
| Fireplace Features | Living Room,Electric |
| Basement (Y/N) | Yes |
| Fireplace Y/N | Yes |
| Above Grade Finished Area | 1708 |
| Laundry Features | Main Floor,In Garage |
| Total Bedrooms | 3 |
| Below Grade Finished Area | 1708 |
| Room Type | Master Bedroom,John Deere,Bonus Room,Pantry,Hobby Room,Mud Room,Workshop,Family Room,Family Room - Down |
| Total Baths | 3 |
Exterior Features
| Exterior Amenities | Rain Gutters |
|---|---|
| Fencing | Privacy |
| Parking Features | Driveway,Paved,Oversized,Garage Faces Front,Garage Door Opener |
| Lot Features | Curbs,Cleared,Wooded/Cleared Combo,Few Trees,Level,Landscaping |
| Water Source | City |
| Foundation Details | Poured Concrete |
| Building Area Total | 3416 |
| Lot Size Acres | 0.34 |
| Entry | Walk In |
Amenities
- Foreclosure
- Views
- Short Sale
- New Construction
- Adult 55+
- Lease To Own
- No HOA Fees
- Furnished
- Primary On Main
- Air Conditioning
- Seller Finance
- Green
- Fixer Upper
- Horse
- Golf
- Fireplace
- Deck
- Garage
- Basement
- Pool
Property vs Single Family Average in 65737
Price
Taxes
Year Built
Visits
 The data relating to real estate for sale on this web page comes in part from the Internet Data Exchange (IDX) of the Southern Missouri Regional MLS, LLC, Inc. Real estate listings held by Brokerage firms other than Blake Cantrell Real Estate are marked with the IDX logo and detailed information about them includes the name of the listing Brokers. The information being provided is for consumers personal, noncommercial use and may not be used for any purpose other than to identify prospective properties
