
Views
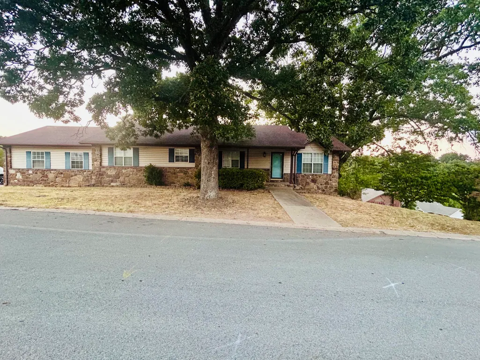
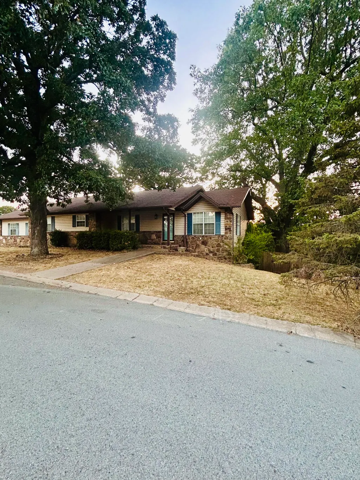
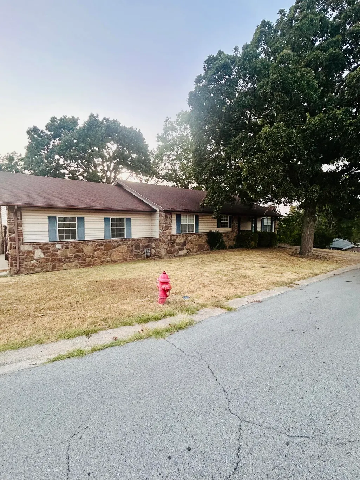
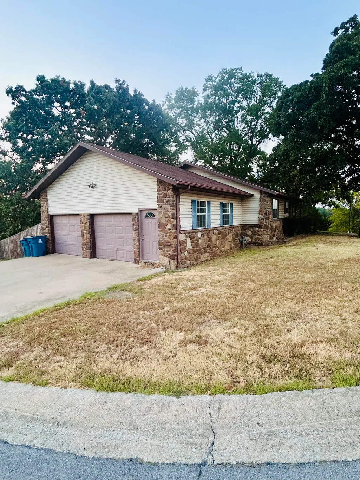
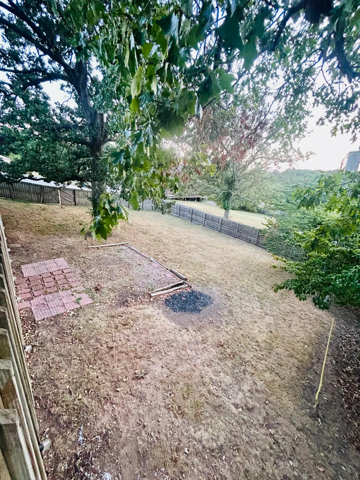
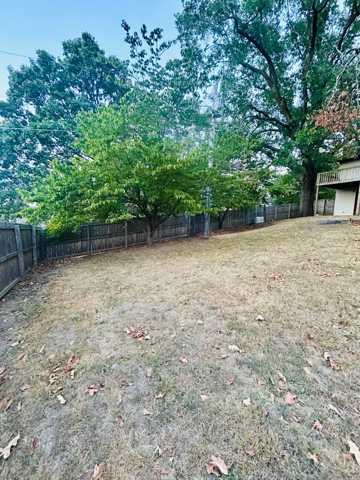
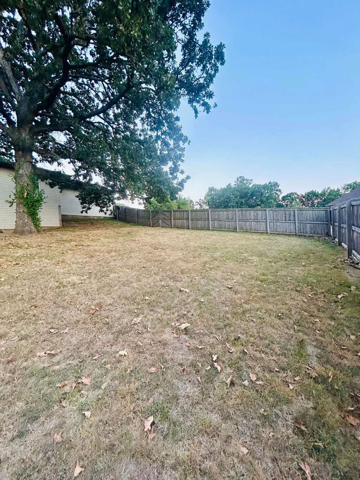
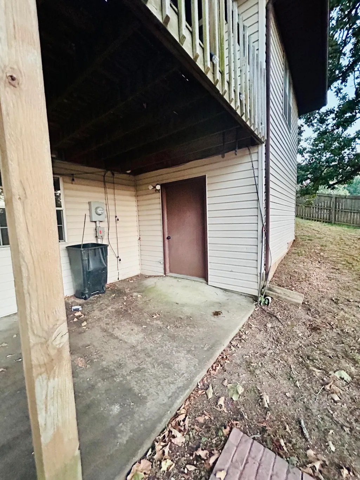
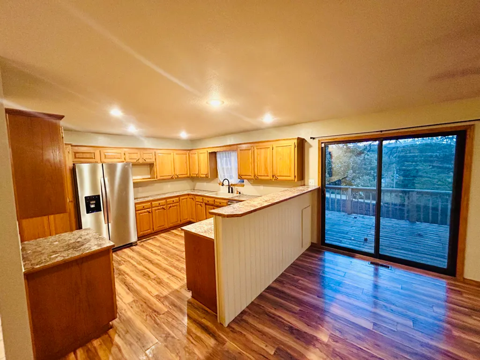
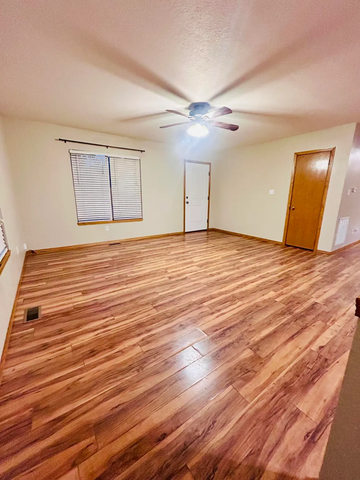
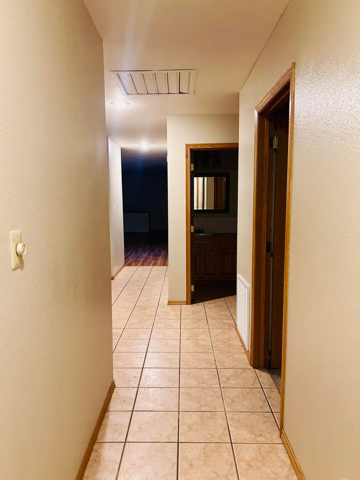
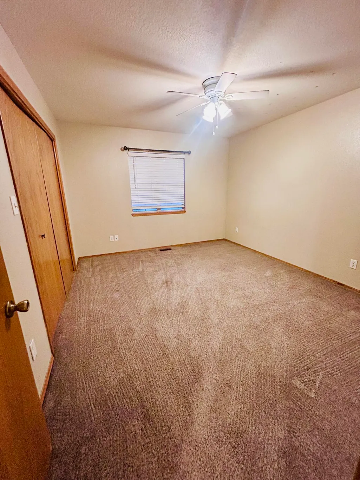
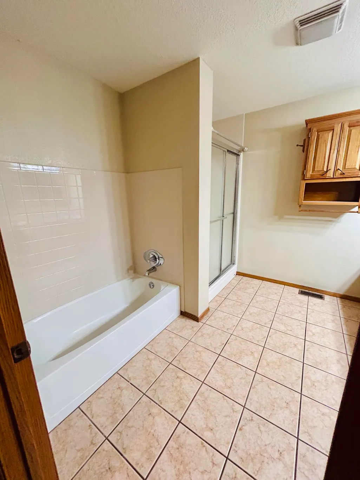
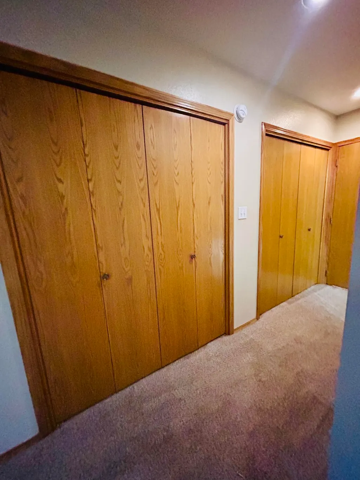
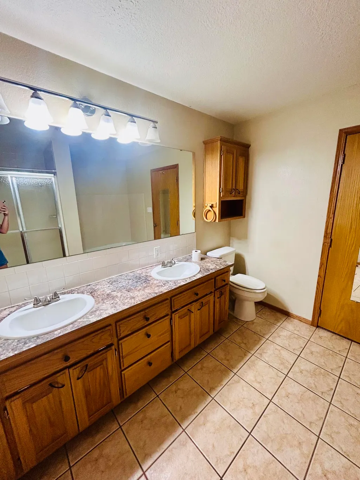
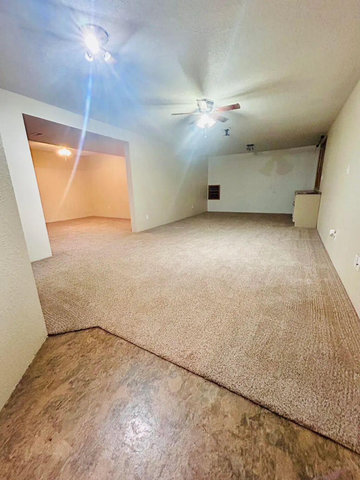
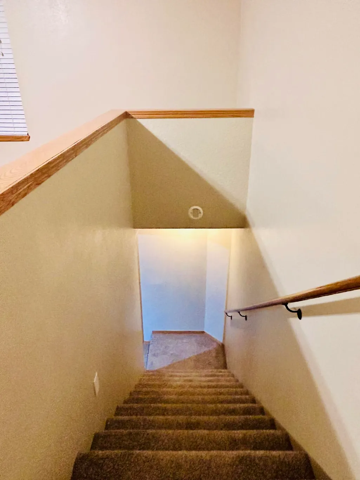
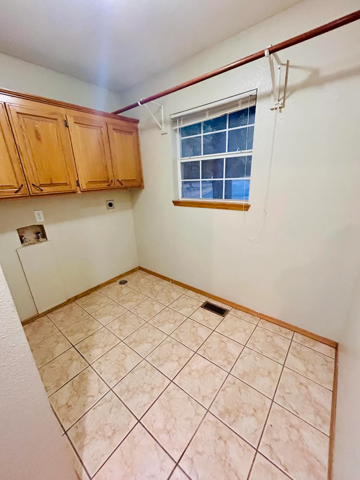
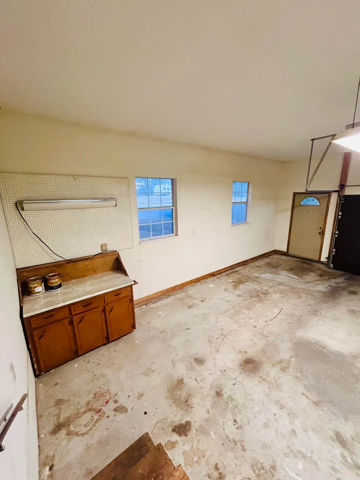
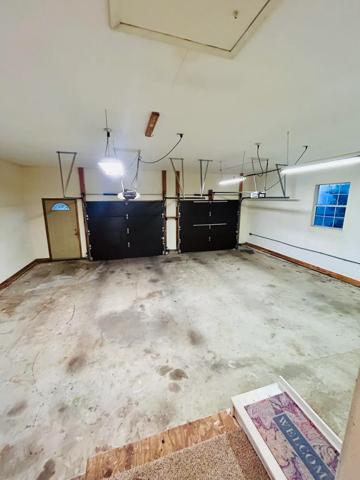
Address
506 Sherry Drive, Neosho, MO
Price
$ 359,900
Property Attributes
- MLS#60333473
- TypeSingle Family
- Listing Status Active
- CountyNEWTON
- CityNeosho
- NeighborhoodOak Hill
- Zip64850
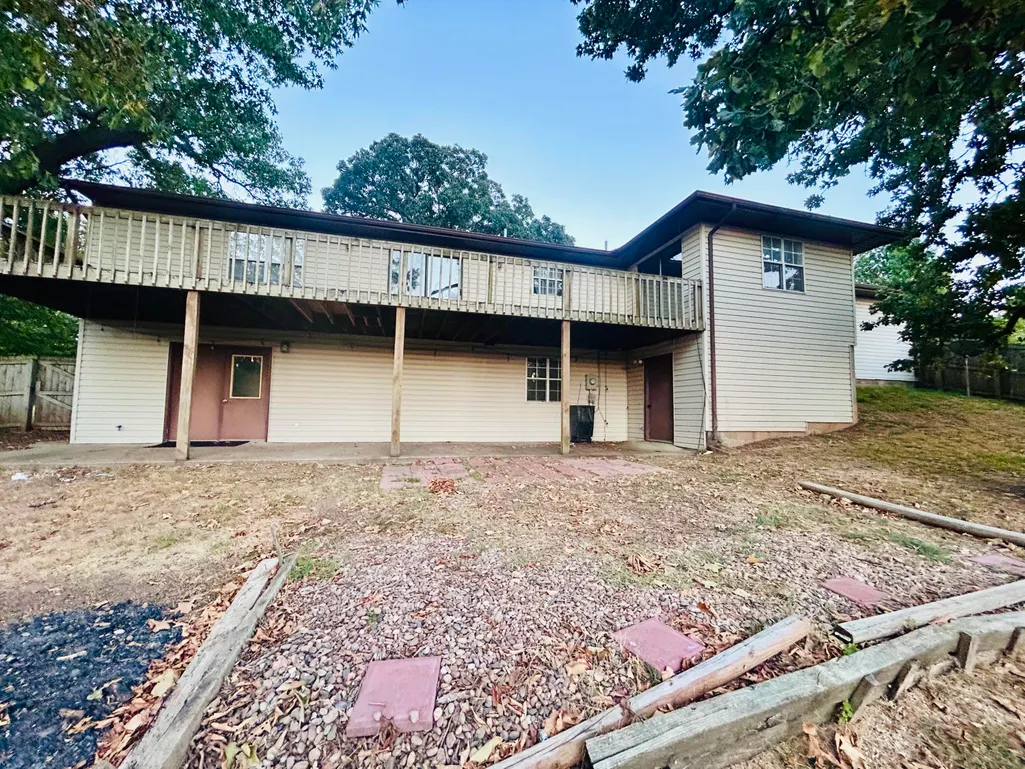
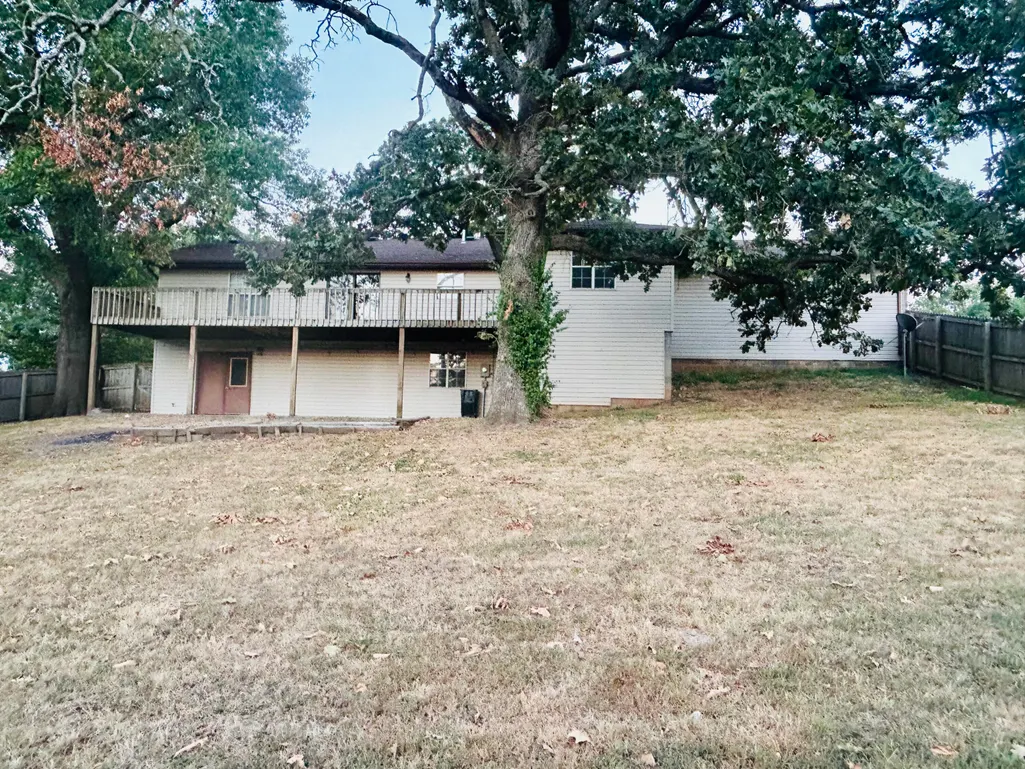
- StyleRaised Ranch
- Year Built1996
- Taxes$ 1986
- Price$ 359,900
- Bedrooms4
- Full Bathrooms3
- Half Bathrooms0
- Sqr Footage2838
- Lot Size0.34 Acres
Data Source:
Southern Missouri Regional MLS (SOMO)
Property Description
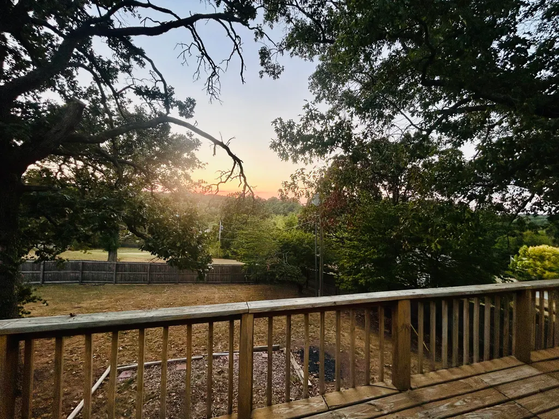
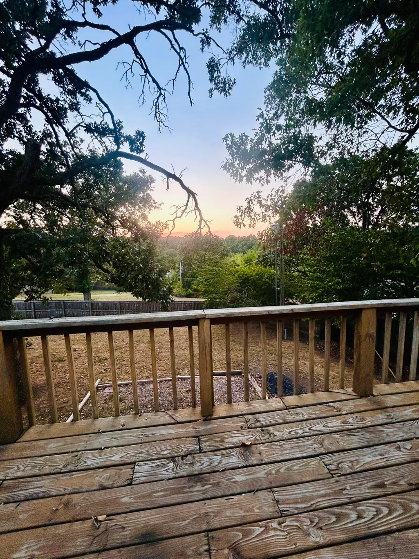
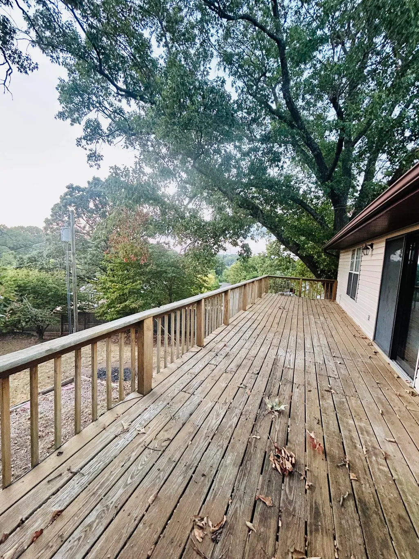
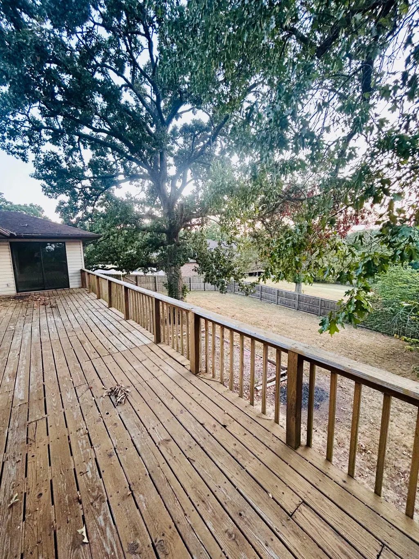
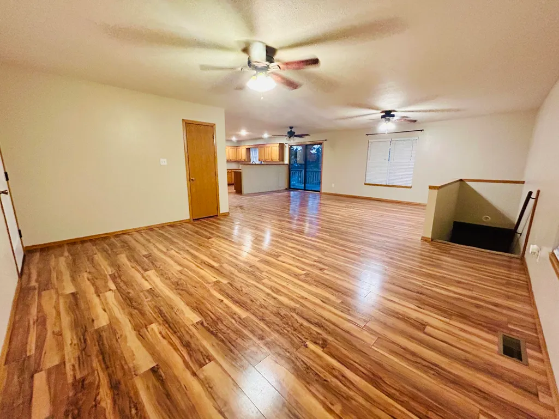
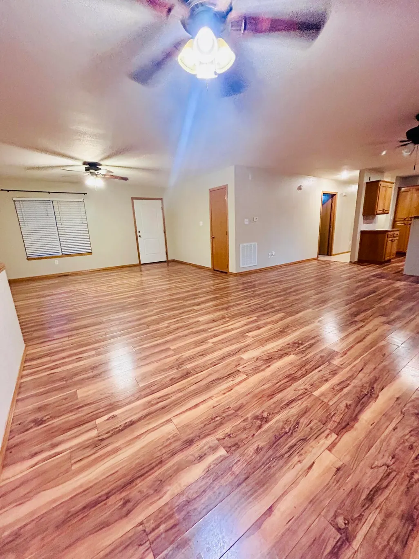
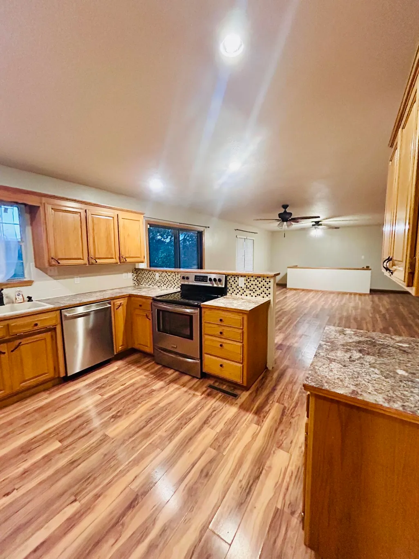
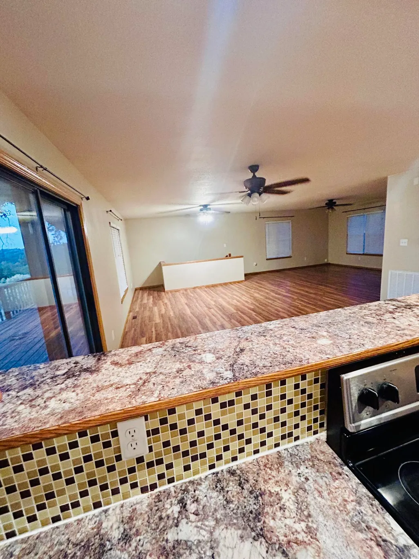
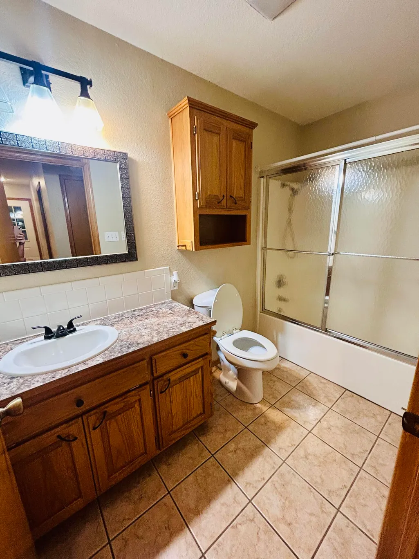
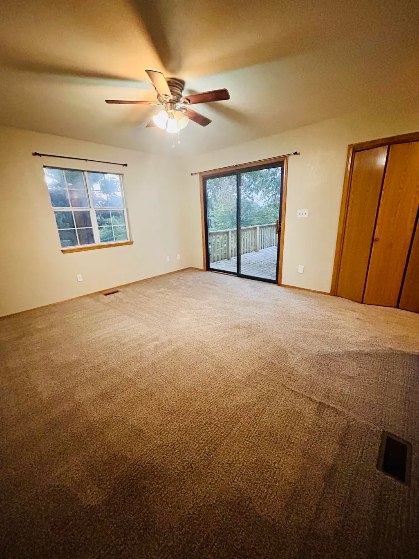
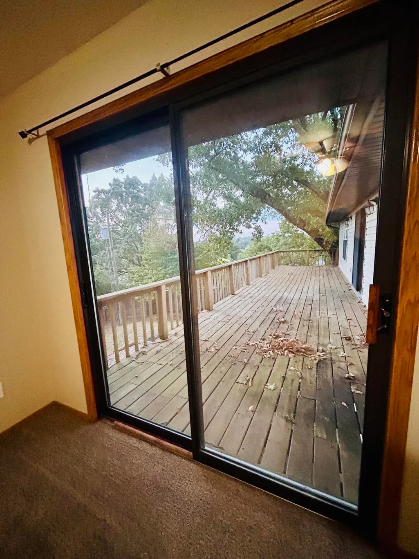
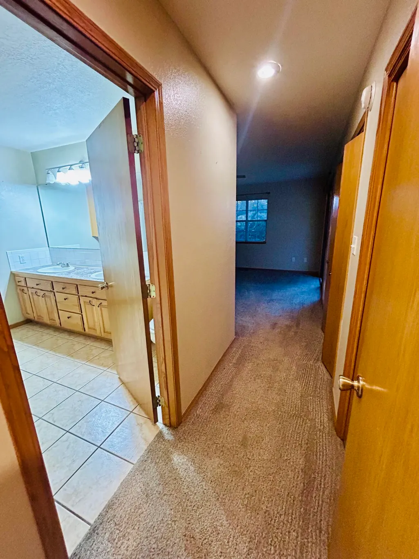
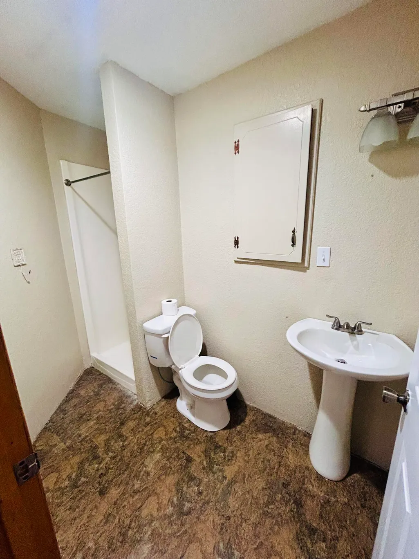
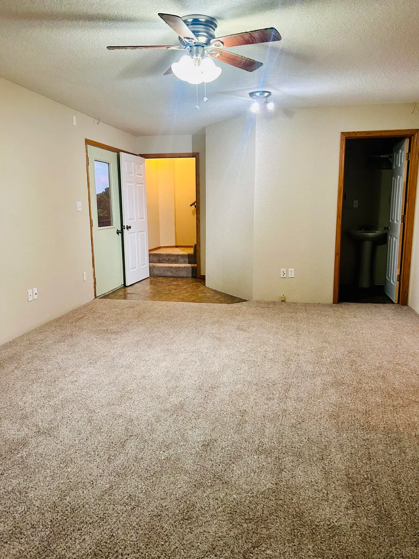
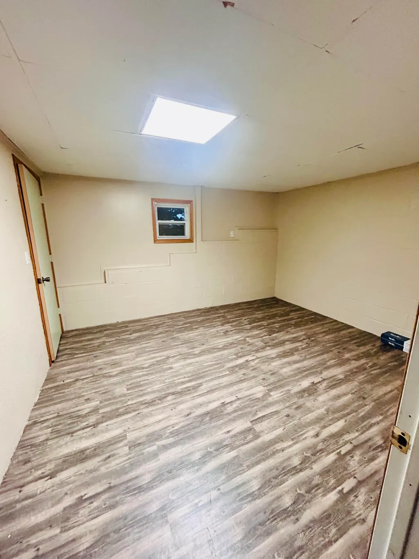
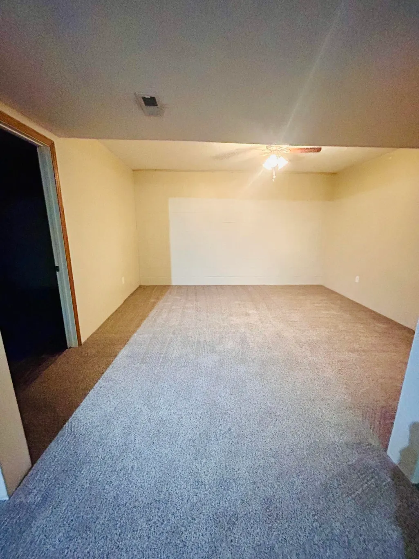
RARE FIND! Welcome to 506 Sherry Dr., in Neosho! This beautiful home features 4 bedrooms, 3 full bathrooms, and 2 living areas, and plenty of open space for entertaining family and friends!Enjoy all the convenience of living in town, while still experiencing the peaceful feel of nature and wildlife in the front yard! This home is tucked away in a highly desirable neighborhood! This neighborhood offers added privacy and a quiet setting.Step onto the back deck and unwind while taking in the beautiful sunset views!Offering the perfect combination of space, convenience, privacy, and peaceful surroundings, this home won't last long!
| Elementary School | Middle School | High School |
|---|---|---|
| Carver Elementary School | Neosho Middle School | Neosho High School |
| Price History | |
|---|---|
| 9/9/2026 | Listed $359,900 |
General Features
| Sewer | Public Sewer |
|---|---|
| Heating | Central |
| Cooling | Central Air |
| Possession | Closing |
| Roof | Shingle |
| Appliances | Electric Cooktop,Refrigerator,Dishwasher |
| Garage Spaces | 1 |
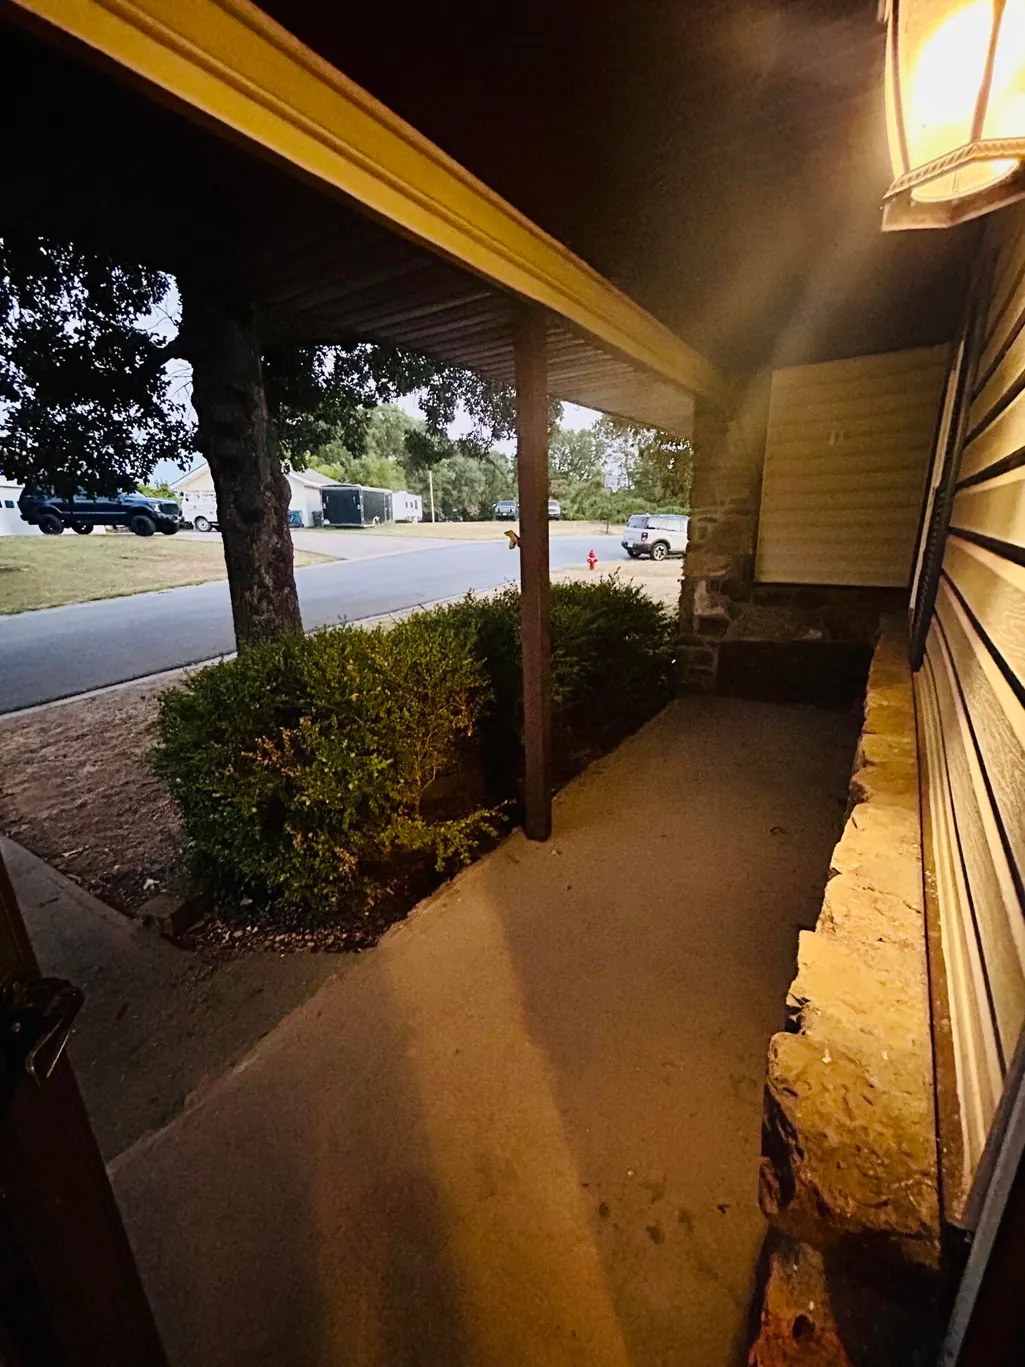
| Patio/Porch Features | Deck,Front Porch |
| Architectural Style | Raised Ranch |
| Construction Materials | Stone,Vinyl Siding |
| Year Built | 1996 |
| Stories Count | 1 |
| Property Subtype | Single Family Residence |
| Tax Year | 2025 |
| County | Newton |
| Property Type | Residential |
| Subdivision Name | Oak Hill |
| Garage Y/N | Yes |
| Full Baths | 3 |
| Status | Active |
| Directions | Going South on Neosho Blvd,take a left on W Hill Street at Braums,travel West on W Hill Street,turn right,heading South on Sherry Dr.,1st home on the Right. |
| High School | Neosho |
| City | Neosho |
| Elementary School | Carver |
| Tax Annual Amount | 1986 |
| Middle/Junior High School | Neosho |
| Standard Status | Active |
| Legal Description | Oak Hill Estates: Lot 11 & Beg Se Cor Lot 10 W 98.2' N 8' S 88 E 97.10' To Pob Ex W 70.74' Lot 11 & Pt Rd Rw Beg 8.94' W Se Cor Lot 11 N 86 W 104.42' S 49 E 30.70' Curve Right N 71 E 36.59' S 88 E 35 |
| Vacation Rental | No |
| Docks/Slips | No |
Interior Features
| Interior Amenities | W/D Hookup,Internet - Fiber Optic,Laminate Counters,Walk-In Closet(s) |
|---|---|
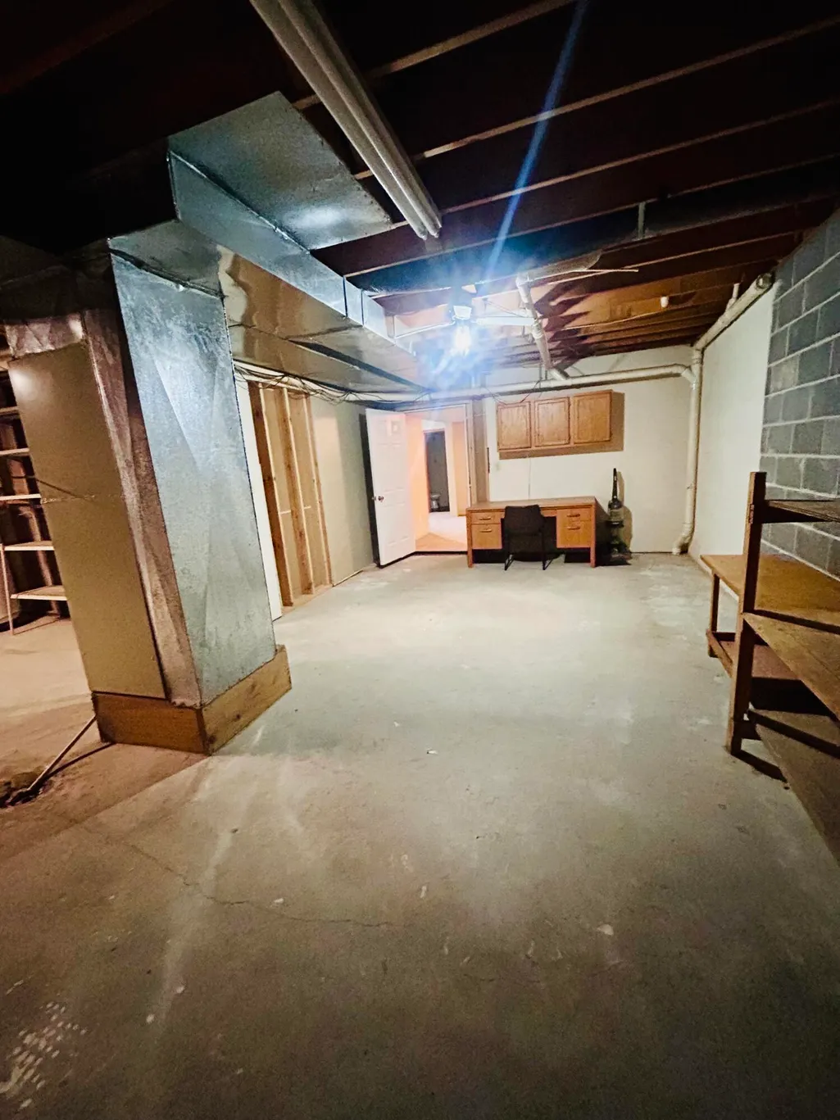
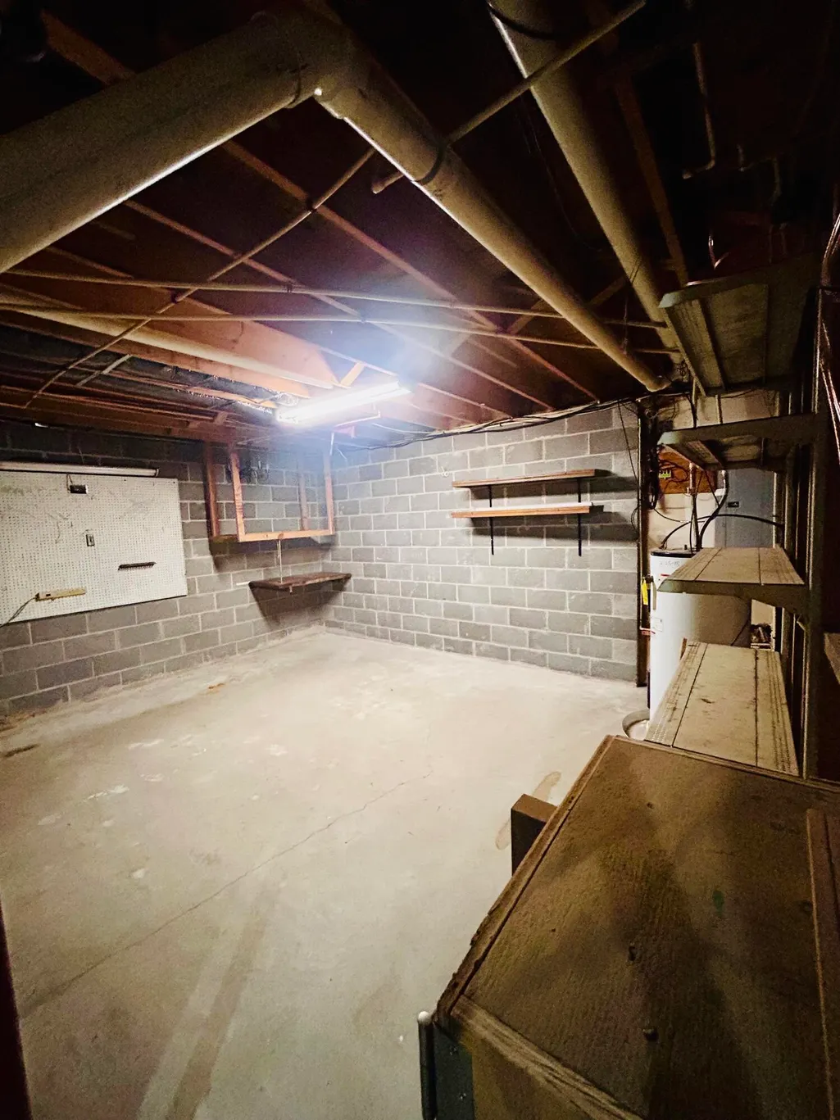
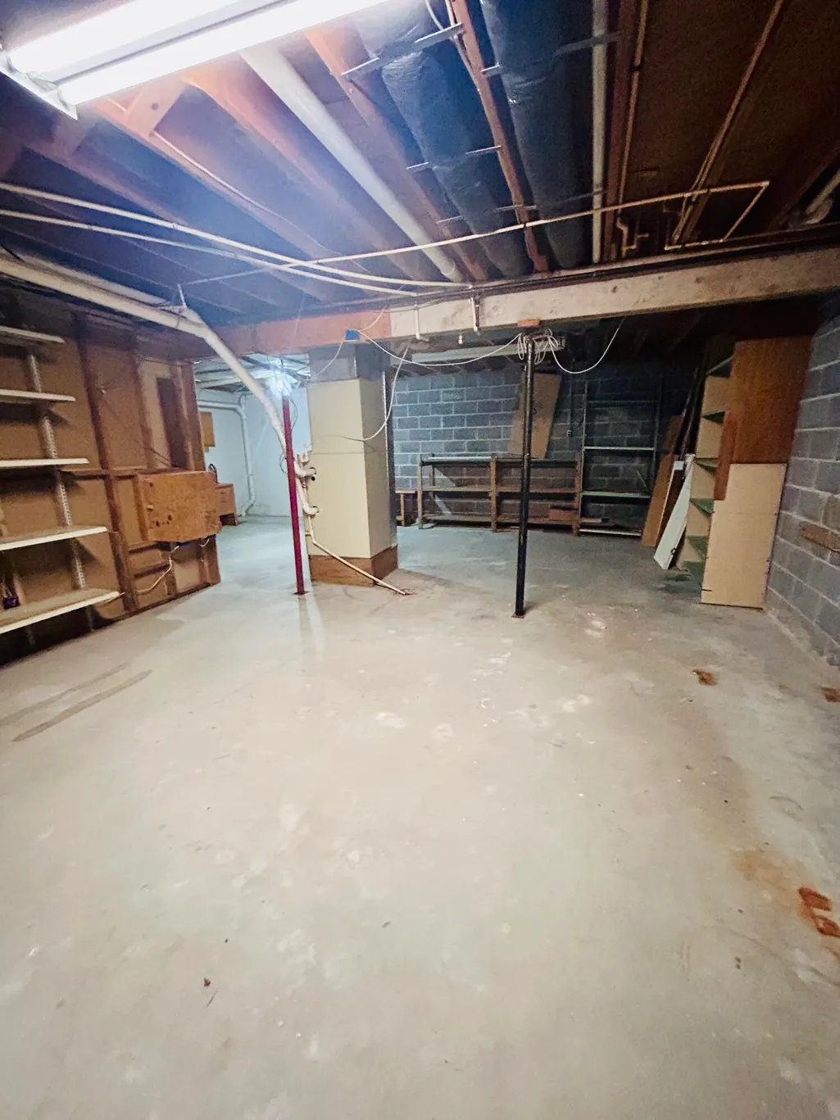
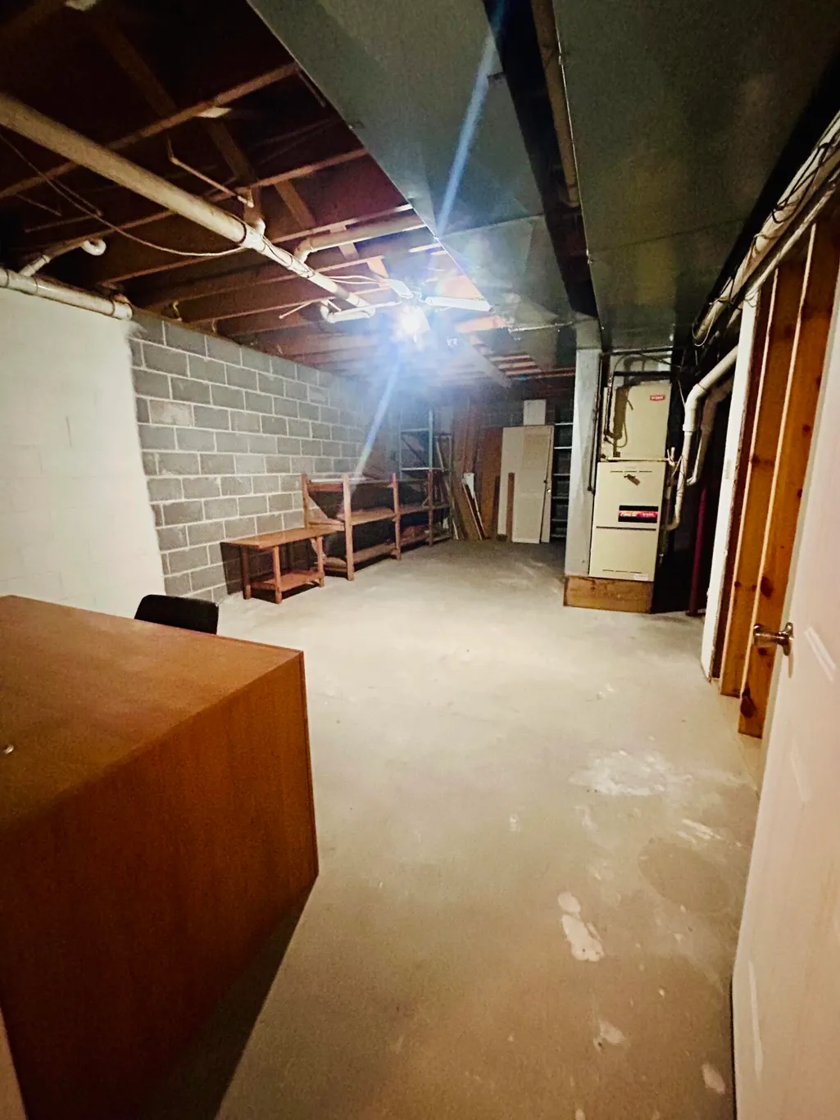
| Basement | Walk-Out Access,Partially Finished,Storage Space,Full |
| Flooring | Carpet,Vinyl,Tile,Laminate |
| Basement (Y/N) | Yes |
| Window Features | Double Pane Windows |
| Fireplace Y/N | No |
| Above Grade Finished Area | 1829 |
| Laundry Features | Main Floor |
| Total Bedrooms | 4 |
| Below Grade Finished Area | 1009 |
| Room Type | Family Room - Down,Living Areas (2) |
| Total Baths | 3 |
Exterior Features
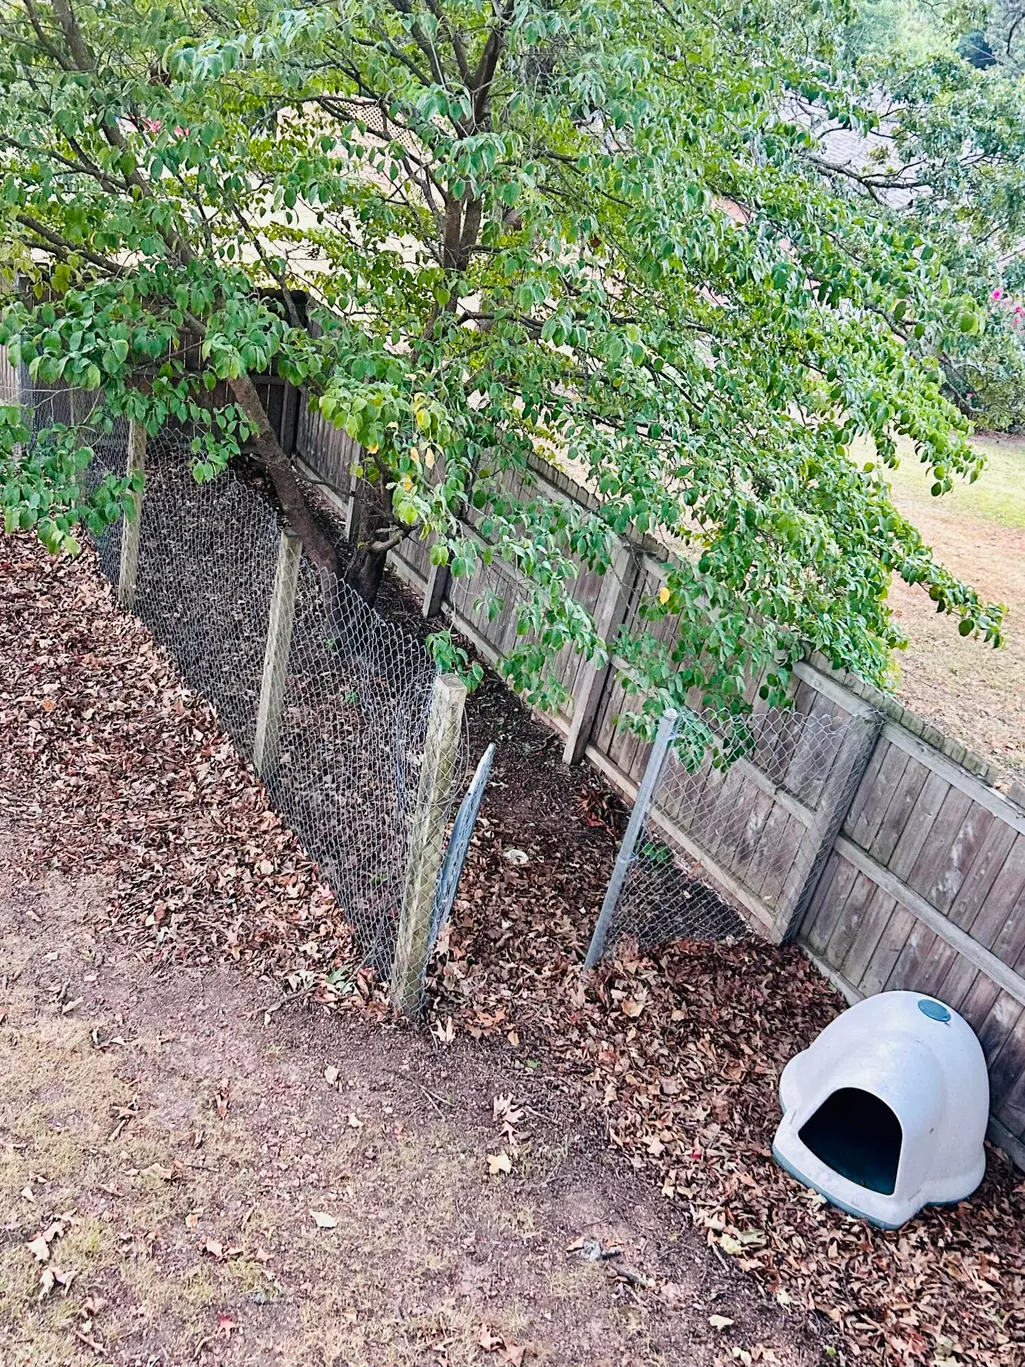
| Fencing | Privacy,Wood |
|---|---|
| Parking Features | Driveway |
| Lot Features | Dead End Street,Few Trees,Sloped |
| Water Source | City |
| Foundation Details | Block |
| Building Area Total | 3382 |
| Lot Size Acres | 0.34 |
| Road Surface Type | Asphalt |
| Road Frontage Type | City Street |
| Other Equipment | None |
Amenities
- Foreclosure
- Views
- Short Sale
- New Construction
- Adult 55+
- Lease To Own
- No HOA Fees
- Furnished
- Primary On Main
- Air Conditioning
- Seller Finance
- Green
- Fixer Upper
- Horse
- Golf
- Fireplace
- Deck
- Garage
- Basement
- Pool
Property vs Single Family Average in 64850
Price
Taxes
Year Built
In The Neighborhood
New Construction
Republic
$ 355,000
- Type
- Single Family
- Size
- 1,861 SqFt
- Rooms
- 4 Beds + 2 Baths
 ReeceNichols - Springfield
