
Views - Primary on Main
Address
2105 S Candace Street, Ozark, MO
Price
$ 290,000
Property Attributes
- MLS#60333505
- TypeSingle Family
- Listing Status Active
- CountyCHRISTIAN
- CityOzark
- NeighborhoodChristian-Not in List
- Zip65721
- StyleTraditional
- Year Built1995
- Taxes$ 2006
- Price$ 290,000
- Bedrooms4
- Full Bathrooms2
- Half Bathrooms0
- Sqr Footage2654
- Lot Size0.186 Acres
Data Source:
Southern Missouri Regional MLS (SOMO)
Property Description
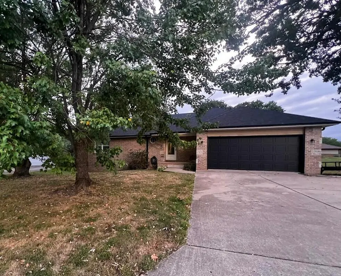
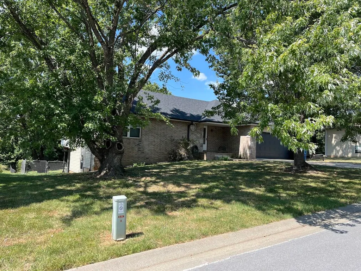
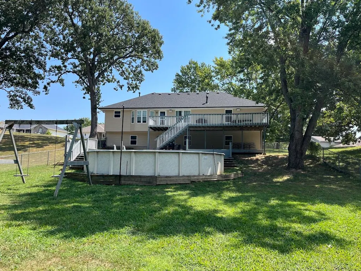
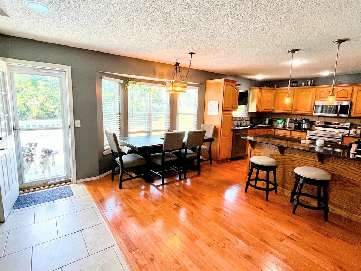
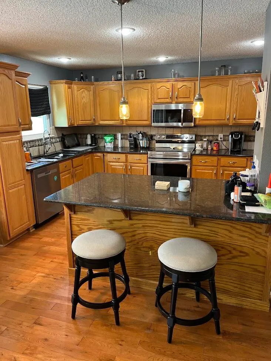
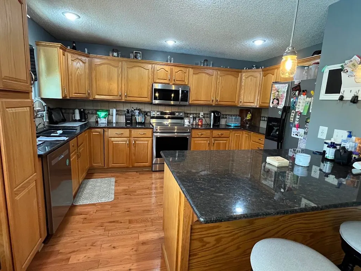
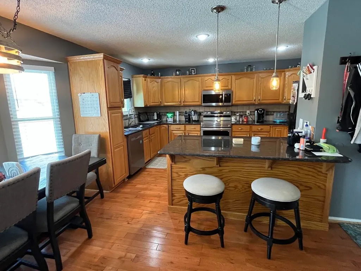
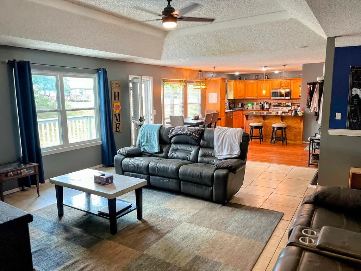
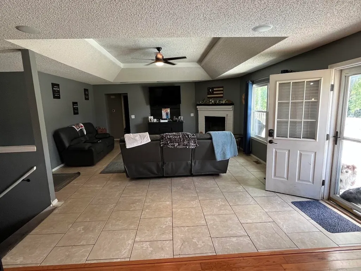
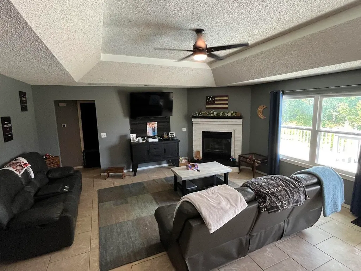
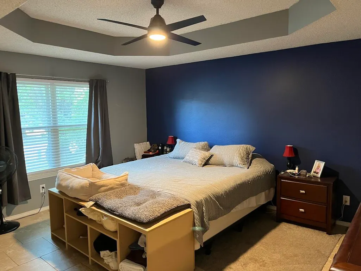
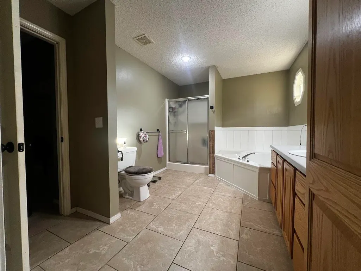
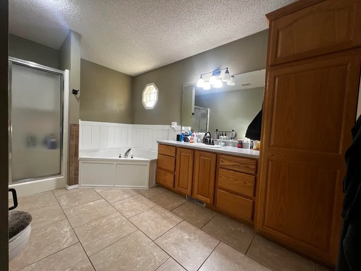
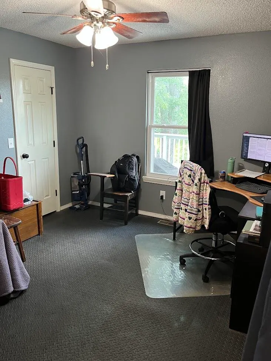
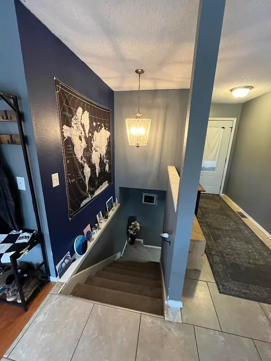
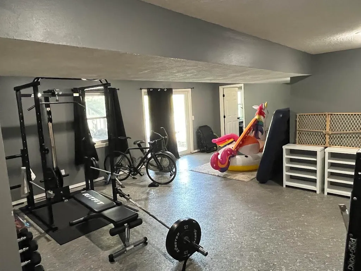
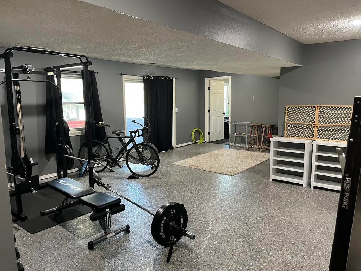
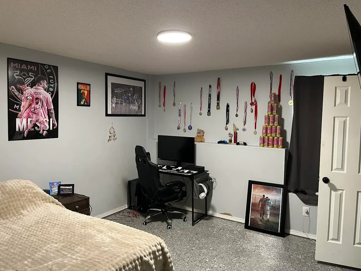
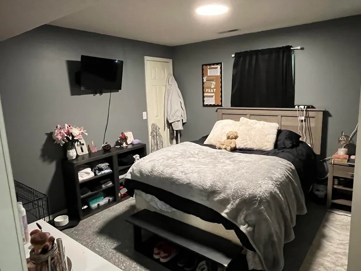
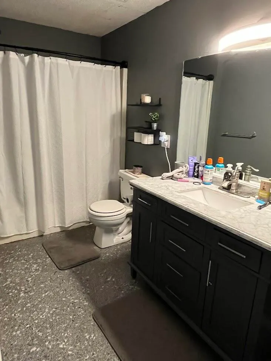
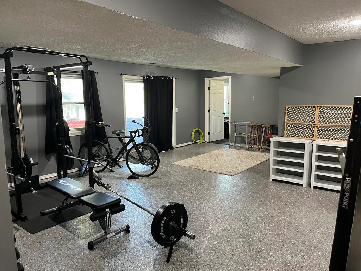
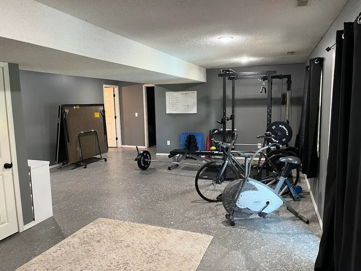
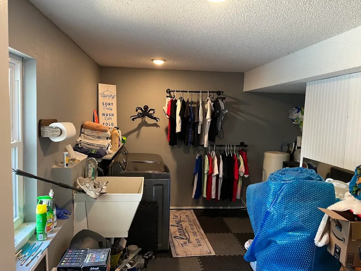
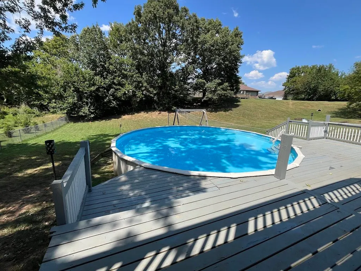
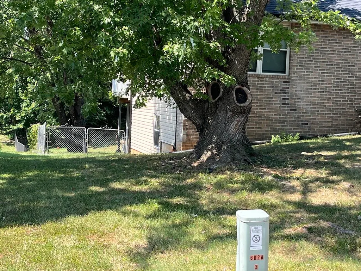
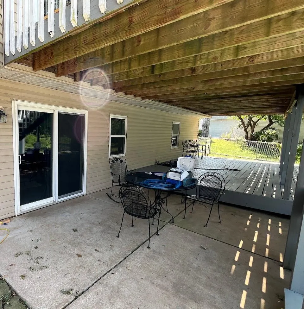
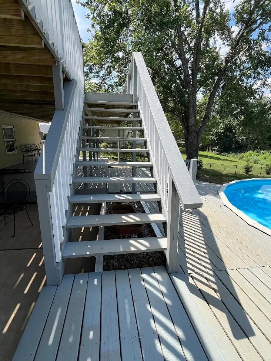
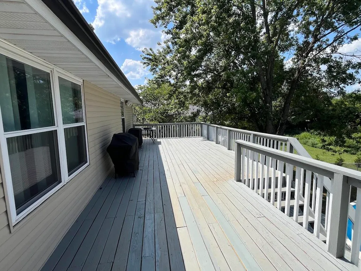
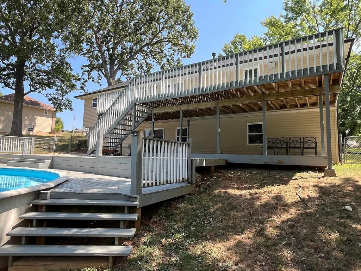
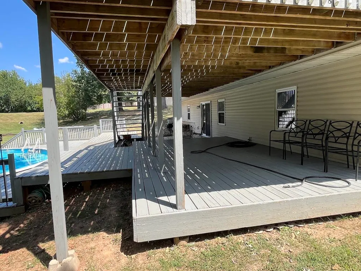
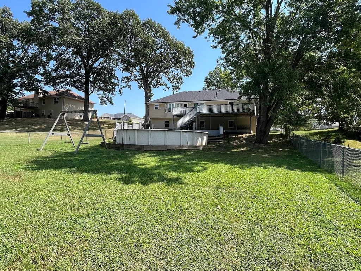
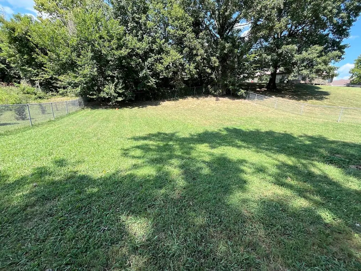
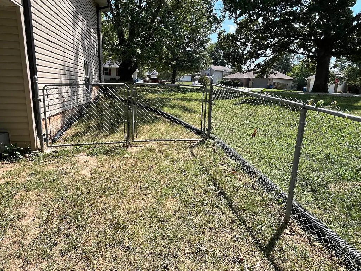
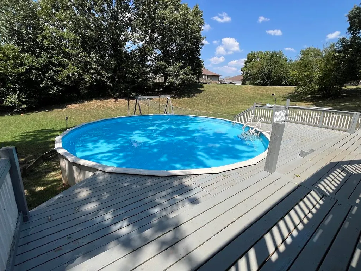
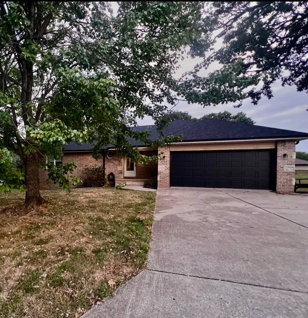
Beautiful 4-Bedroom Home with Finished Walk-Out Basement, Above-Ground Pool & Upper and Lower Decks!Welcome home to this spacious and versatile 4-bedroom, 2-bath home featuring an inviting open-concept living, dining, and kitchen area--perfect for everyday living and entertaining. The kitchen offers beautiful granite countertops, a huge eat-at bar, and plenty of workspace, making it a wonderful gathering space for family and friends.The main level features a comfortable primary bedroom with a spacious primary bath complete with a jetted corner tub and separate walk-in shower, along with a second bedroom and the open living, dining, and kitchen area. Step outside from the main level onto the large upper deck and enjoy the view and outdoor living space.The lower level offers walk-out access to the lower deck and patio area, where you can enjoy the above-ground pool and huge chain-link fenced backyard. With multiple outdoor spaces, there is plenty of room for relaxing, entertaining, and enjoying time with family and friends.The finished walk-out basement adds an abundance of additional living space, featuring a family room, two additional bedrooms, a full bathroom, and a large utility room. This flexible lower level is ideal for guests, a growing household, recreation, or a separate living area. The spacious utility room also provides excellent storage and workspace.Additional features include a 2-car attached garage and attractive brick and vinyl exterior and the roof was replaced 3 years ago.With four bedrooms, two full baths, abundant living space, a finished walk-out basement, multiple decks, an above-ground pool, and a huge fenced backyard, this home offers the perfect combination of comfort, functionality, and fantastic indoor and outdoor living!
| Elementary School | Middle School | High School |
|---|---|---|
| Oz South Elementary School | Ozark Middle School | Ozark High School |
| Price History | |
|---|---|
| 9/10/2026 | Listed $290,000 |
General Features
| Sewer | Public Sewer |
|---|---|
| Heating | Forced Air,Central |
| Cooling | Central Air,Ceiling Fan(s) |
| Possession | Negotiable |
| Roof | Composition |
| Appliances | Dishwasher,Free-Standing Electric Oven,Microwave,Disposal |
| Garage Spaces | 2 |
| Patio/Porch Features | Patio,Covered,Front Porch,Deck |
| Architectural Style | Traditional |
| Pool Features | Above Ground |
| Security Features | Carbon Monoxide Detector(s),Smoke Detector(s) |
| Construction Materials | Brick,Vinyl Siding |
| Year Built | 1995 |
| Stories Count | 1 |
| Property Subtype | Single Family Residence |
| Tax Year | 2025 |
| County | Christian |
| Property Type | Residential |
| Subdivision Name | Christian-Not in List |
| Garage Y/N | Yes |
| Full Baths | 2 |
| Status | Active |
| Directions | From 65 Hwy take Route F exit (E South Street)East on E South street to 3rd Street South on 3rd street (it becomes S Selmore Blvd) to West Daniels East on West Daniels to Candace streetSouth on Cand |
| High School | Ozark |
| City | Ozark |
| Elementary School | OZ South |
| Tax Annual Amount | 2006.17 |
| Middle/Junior High School | Ozark |
| Standard Status | Active |
| Legal Description | LOT 41 SOUTHFORK S/D FINAL PLAT LOTS 5-25,40-47 & 52 |
| Vacation Rental | No |
| Docks/Slips | No |
Interior Features
| Interior Amenities | Tray Ceiling(s),Granite Counters,W/D Hookup,Walk-In Closet(s),Walk-in Shower,Wired for Sound,Sound System,Jetted Tub,High Speed Internet |
|---|---|
| Basement | Concrete,Utility,Storage Space,Interior Entry,Walk-Up Access,Finished,Exterior Entry,Walk-Out Access,Full |
| Flooring | Laminate,Concrete,Tile,See Remarks |
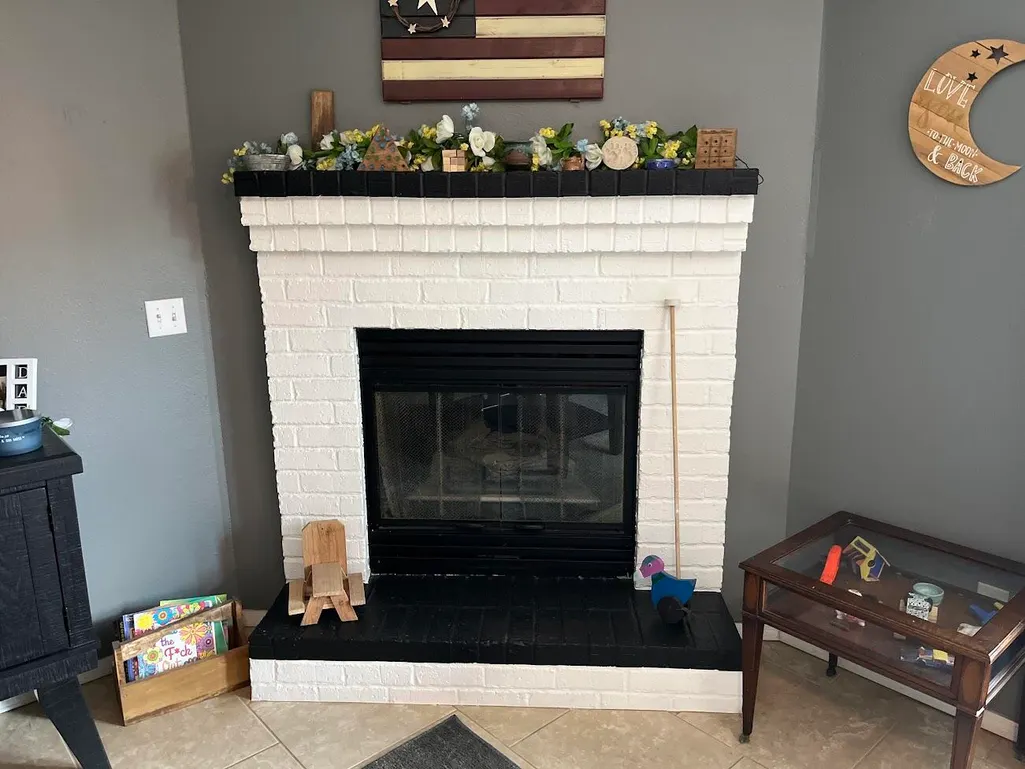
| Fireplace Features | Living Room,Gas,Brick |
| Basement (Y/N) | Yes |
| Window Features | Blinds,Double Pane Windows |
| Fireplace Y/N | Yes |
| Above Grade Finished Area | 1349 |
| Laundry Features | In Basement |
| Total Bedrooms | 4 |
| Below Grade Finished Area | 1305 |
| Room Type | Bedroom,Family Room - Down,Master Bedroom |
| Total Baths | 2 |
Exterior Features
| Exterior Amenities | Rain Gutters,Cable Access |
|---|---|
| Fencing | Chain Link,Full |
| Parking Features | Driveway,Paved,Garage Faces Front,Garage Door Opener |
| Lot Features | Curbs,Paved Frontage |
| Water Source | City |
| Foundation Details | Poured Concrete |
| Building Area Total | 2698 |
| Lot Dimensions | 80.4X203 |
| Lot Size Acres | 0.186 |
| Road Surface Type | Asphalt,Concrete |
| Door Features | Storm Door(s) |
| Road Frontage Type | City Street |
| Other Equipment | Water Filtration |
Amenities
- Foreclosure
- Views
- Short Sale
- New Construction
- Adult 55+
- Lease To Own
- No HOA Fees
- Furnished
- Primary On Main
- Air Conditioning
- Seller Finance
- Green
- Fixer Upper
- Horse
- Golf
- Fireplace
- Deck
- Garage
- Basement
- Pool
Property vs Single Family Average in 65721
Price
Taxes
Year Built
Visits
In The Neighborhood
Just Listed
Sparta
$ 239,900
- Type
- Single Family
- Size
- 1,568 SqFt
- Rooms
- 4 Beds + 2 Baths
 Ozarks Legacy Realty
Just Listed
Billings
$ 560,000
- Type
- Single Family
- Size
- 2,369 SqFt
- Rooms
- 3 Beds + 3.5 Baths
EXP Realty LLC
Just Listed
Nixa
$ 439,900
- Type
- Single Family
- Size
- 3,256 SqFt
- Rooms
- 5 Beds + 3 Baths
Murney Associates - Nixa
Views
Fordland
$ 760,000
- Type
- Single Family
- Size
- 3,188 SqFt
- Rooms
- 3 Beds + 2.5 Baths
Murney Associates - Primrose
New Construction
Sparta
$ 219,900
- Type
- Single Family
- Size
- 1,250 SqFt
- Rooms
- 3 Beds + 2 Baths
Murney Associates - Primrose
Primary On Main
Sparta
$ 219,000
- Type
- Single Family
- Size
- 1,304 SqFt
- Rooms
- 3 Beds + 2 Baths
Jones - Lassley Realty, Inc
New Construction
Nixa
$ 309,900
- Type
- Single Family
- Size
- 1,600 SqFt
- Rooms
- 3 Beds + 2 Baths
Murney Associates - Primrose
Primary On Main
Clever
$ 829,900
- Type
- Single Family
- Size
- 3,685 SqFt
- Rooms
- 6 Beds + 3 Baths
Keller Williams Local
Chestnutridge
$ 784,500
- Type
- Single Family
- Size
- 1,800 SqFt
- Rooms
- 3 Beds + 2 Baths
Murney Associates - Primrose
New Construction
Ozark
$ 317,500
- Type
- Single Family
- Size
- 1,501 SqFt
- Rooms
- 3 Beds + 2 Baths
Assist 2 Sell
Primary On Main
Ozark
$ 499,900
- Type
- Single Family
- Size
- 3,366 SqFt
- Rooms
- 5 Beds + 3 Baths
Alpha Realty MO, LLC
New Construction
Nixa
$ 454,900
- Type
- Single Family
- Size
- 3,336 SqFt
- Rooms
- 5 Beds + 3 Baths
Murney Associates - Primrose
