
Water Views - Golf Course - Primary on Main

Address
781 Santana Circle, Reeds Spring, MO
Price
$ 275,000
Property Attributes
- MLS#60297127
- TypeSingle Family
- Listing Status Active
- CountySTONE
- CityReeds Spring
- NeighborhoodCedaridge Estate
- Zip65737
- StyleChalet
- Year Built1910
- Taxes$ 725
- Price$ 275,000
- Bedrooms2
- Full Bathrooms2
- Half Bathrooms0
- Sqr Footage1294
- Lot Size0.33 Acres
Data Source:
Southern Missouri Regional MLS (SOMO)
Property Description
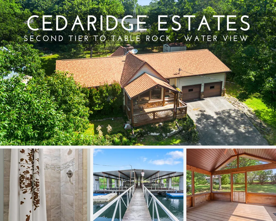
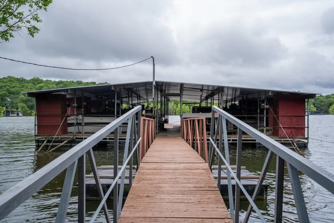
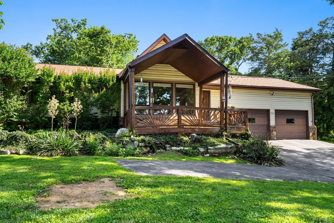
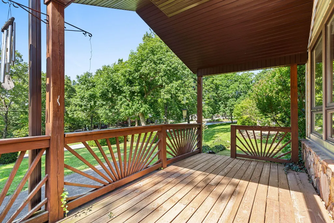
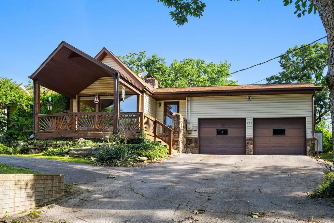
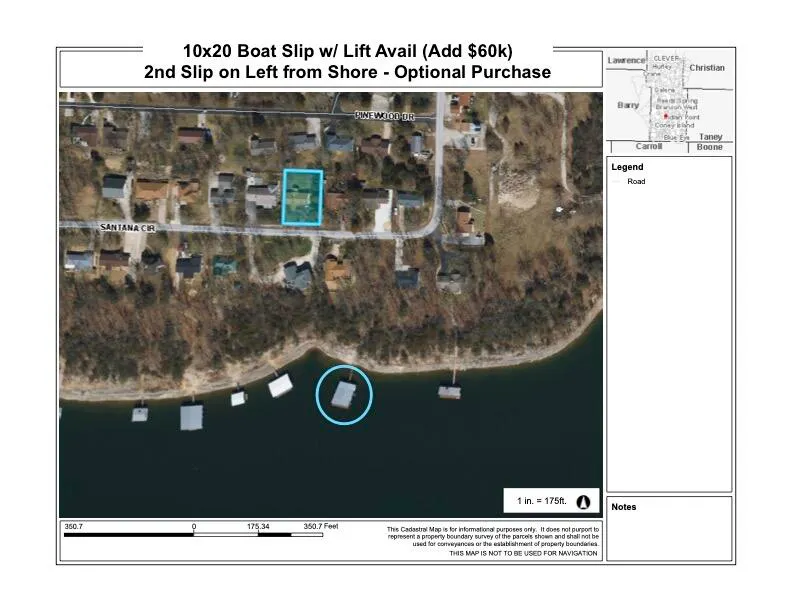
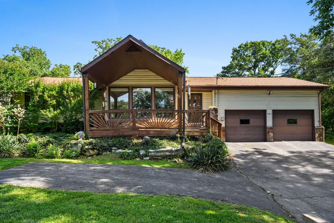
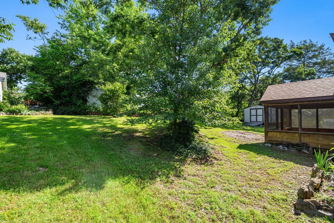
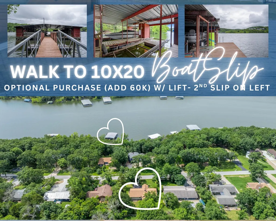
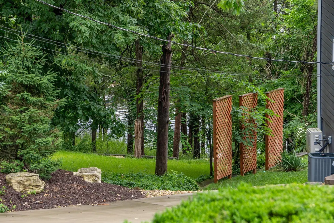
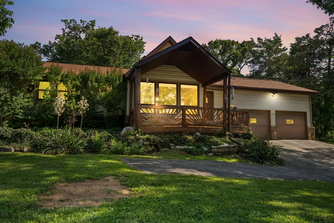
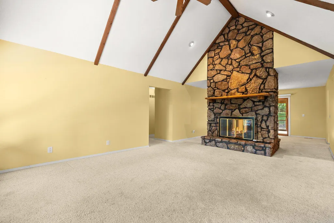
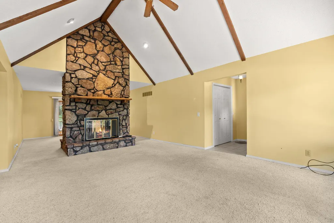
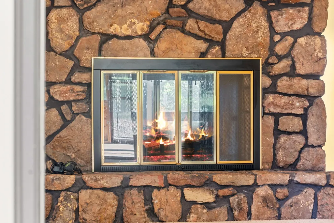
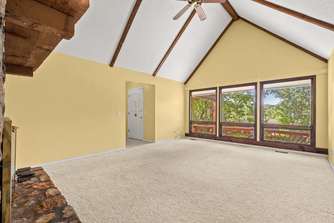
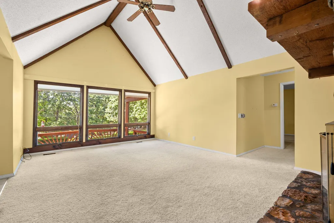
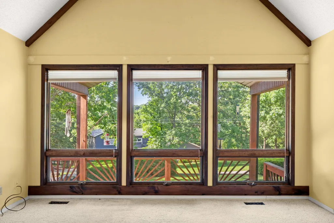
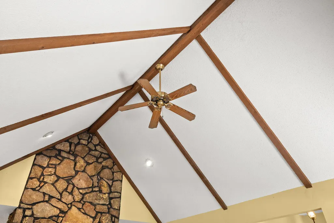
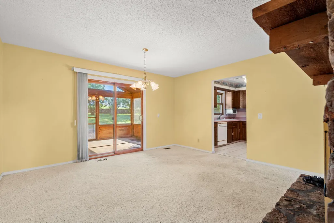
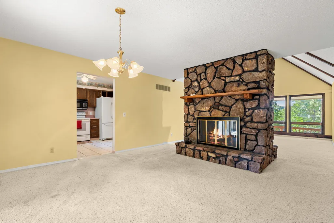
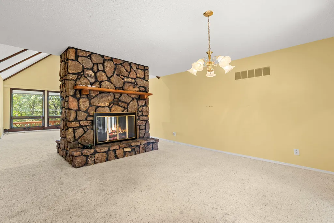
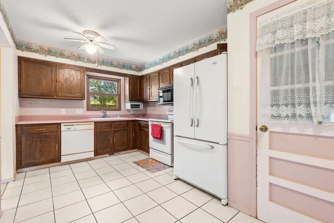
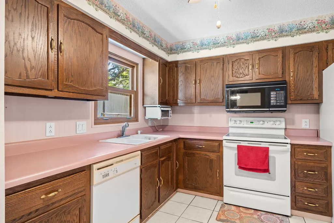
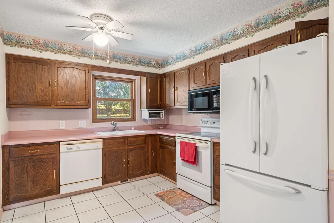
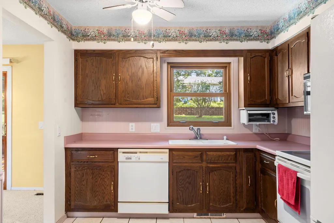
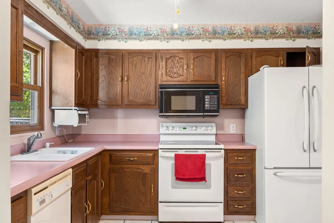
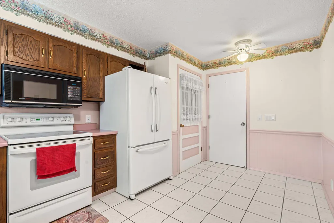
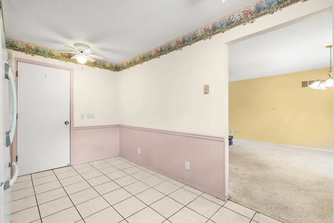
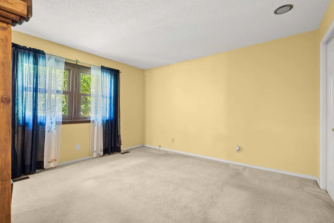
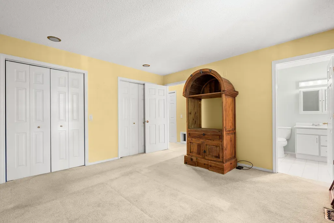
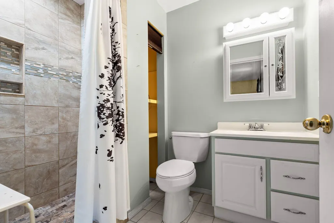
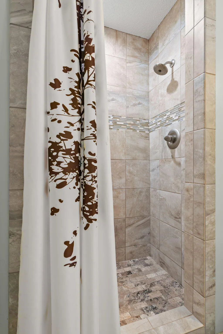
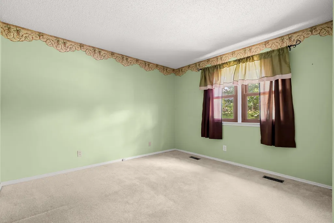
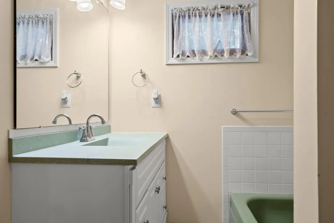
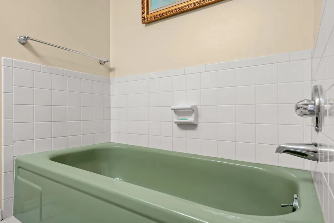
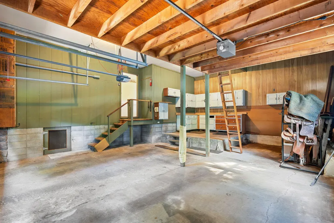
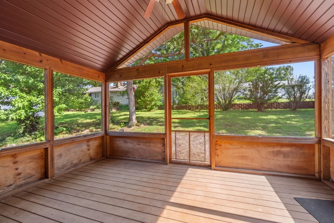
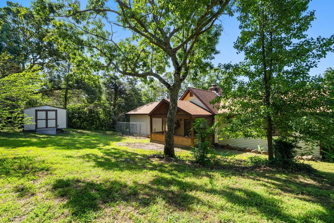
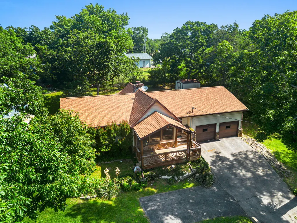
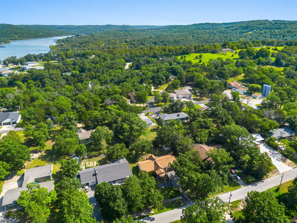
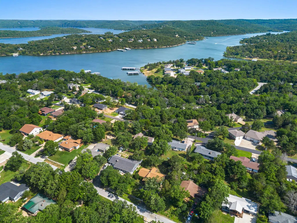
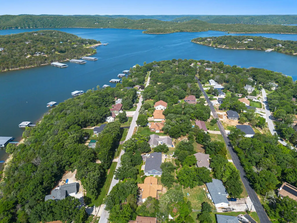
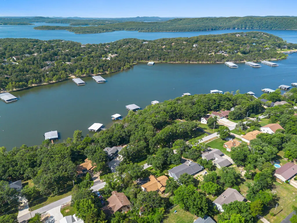
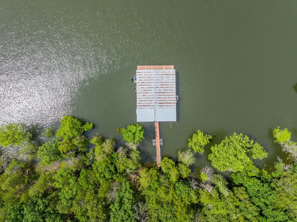
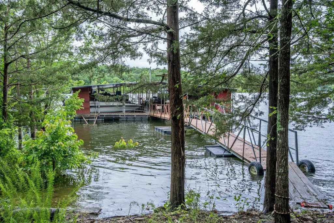
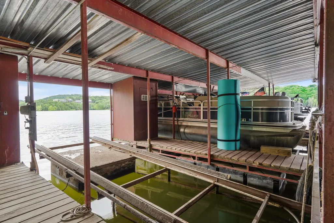
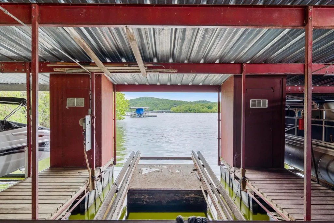
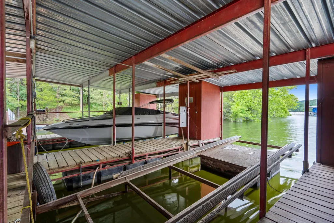
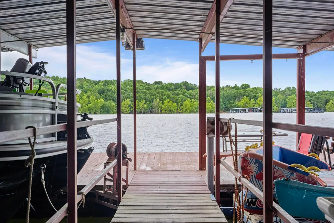
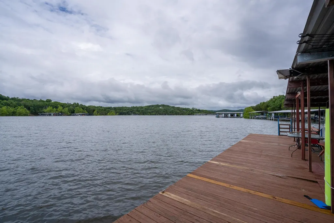
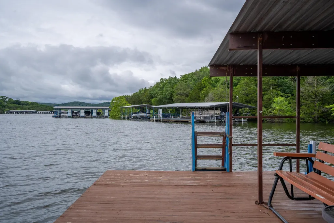
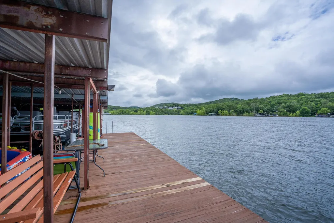
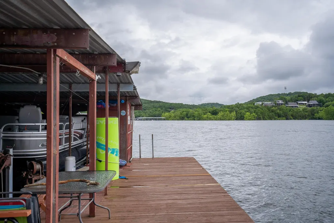
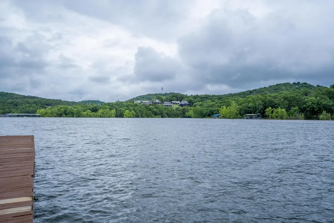
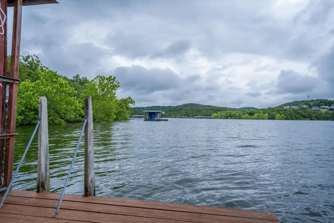
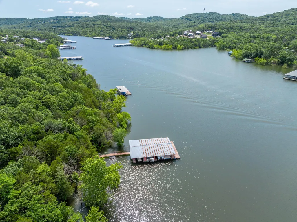
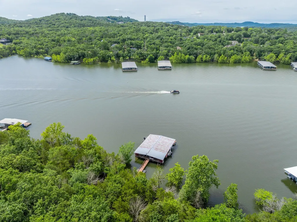
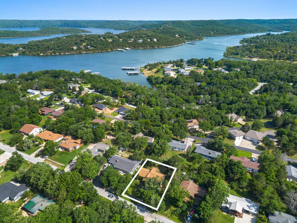
New Beginnings at the Lake @ 781 Santana Circle!Sunsets, serenity & a fresh start await at this dreamy 2nd-tier Table Rock Lake chalet with peekaboo lake views & an optional boat slip in one of the area's most sought-after, lake-loving neighborhoods. Welcome to Cedaridge Estates, where a new year brings new memories and spring is just around the corner.Tucked among the trees and just minutes from Kimberling City, this cozy-chic 2 bed, 2 bath chalet blends nostalgic cabin charm w/ modern comfort--perfect for full-time living, a weekend escape, or your next chapter at the lake. Step inside to vaulted ceilings, warm wood beams, and a wall of floor-to-ceiling windows that flood the open living space w/ natural light. A stunning see-through stone fireplace anchors both the living & dining areas, creating an inviting atmosphere for year-round enjoyment.The kitchen offers generous prep space, pantry storage & an entertainer-friendly layout ideal for easy lake weekends or hosting friends & family. Outside, enjoy morning coffee on the covered front porch or relax on the screened-in back deck overlooking a level, private backyard--perfect for grilling, gardening, yard games, or unwinding to the sounds of nature.Inside, retreat to a spa-like primary suite, spacious guest bedroom, second full bath & attached 2-car garage for all your lake gear. Bonus: a 12x12 storage shed for extra toys & tools. Enjoy seasonal lake views, cool breezes, lightning-bug evenings & peaceful woodland surroundings. Just a short stroll or golf-cart ride to the optional 10x20 boat slip (available for add'l purchase), with quick access by water to hidden coves, fishing spots & the popular 'swings.'Whether you're welcoming a new year, planning for spring, or ready to embrace lake life full-time, this charming Table Rock Lake retreat is ready to welcome you home @781 Santana Circle.
| Elementary School | Middle School | High School |
|---|---|---|
| Reeds Spring Elementary School | Reeds Spring Middle School | Reeds Spring High School |
| Price History | |
|---|---|
| 6/15/2025 | Listed $275,000 |
General Features
| Sewer | Septic Tank |
|---|---|
| Heating | Central |
| Cooling | Central Air |
| Possession | Closing |
| Roof | Composition |
| Appliances | Dishwasher,Free-Standing Electric Oven,Microwave,Water Softener Owned,Refrigerator,Electric Water Heater,Disposal |
| HOA Fee | 464 |
| Garage Spaces | 2 |
| Association Fee Includes | Trash,Water |
| Patio/Porch Features | Covered,Deck,Screened |
| Architectural Style | Chalet |
| Construction Materials | Wood Siding,Vinyl Siding |
| Year Built | 1910 |
| View | Lake |
| Stories Count | 1 |
| Township | 23 |
| Levels | One |
| Property Subtype | Single Family Residence |
| Tax Year | 2024 |
| Assoc Fee Paid Per | Annually |
| County | Stone |
| Property Type | Residential |
| Subdivision Name | Cedaridge Estate |
| Garage Y/N | Yes |
| Other Structures | Storage Shed |
| Full Baths | 2 |
| Status | Active |
| Directions | Highway 13 south towards Kimberling City,right on OO Hwy,left on Welch Road,left on Santana Circle. |
| High School | Reeds Spring |
| City | Reeds Spring |
| Elementary School | Reeds Spring |
| Tax Annual Amount | 725.93 |
| Middle/Junior High School | Reeds Spring |
| Standard Status | Active |
| Legal Description | CEDARIDGE ESTATE 2ND LOT 43 |
| Vacation Rental | No |
| Docks/Slips | Yes |
Interior Features
| Interior Amenities | Other,Vaulted Ceiling(s),Laminate Counters,W/D Hookup,Walk-in Shower |
|---|---|
| Flooring | Carpet,Tile |
| Fireplace Features | Dining Room,Stone,See Through,Wood Burning,Living Room |
| Basement (Y/N) | No |
| Window Features | Double Pane Windows |
| Fireplace Y/N | Yes |
| Above Grade Finished Area | 1294 |
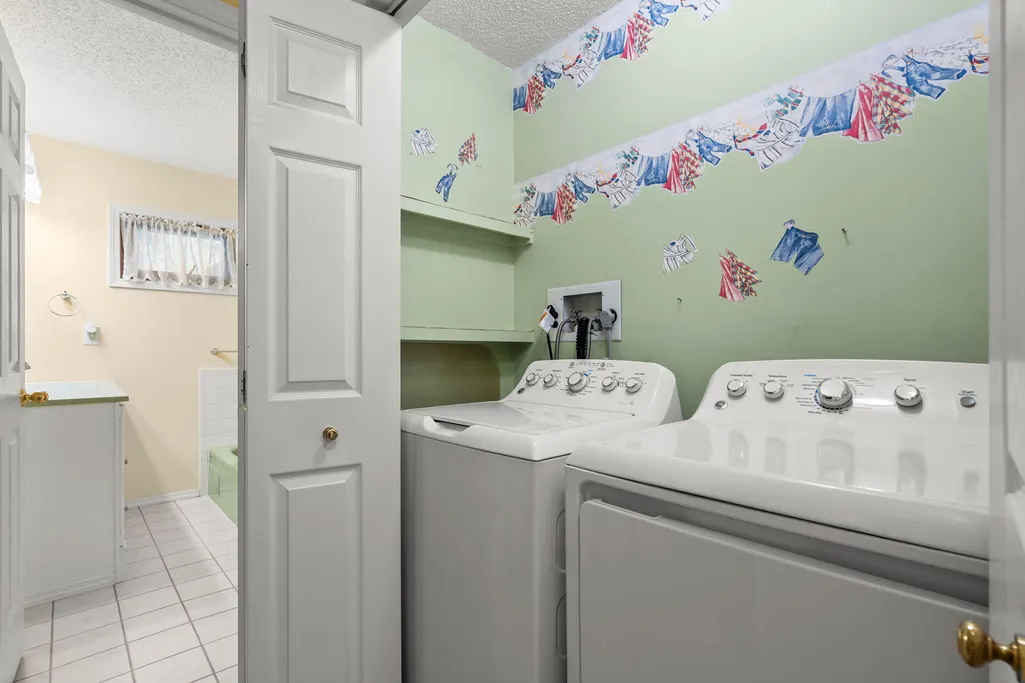
| Laundry Features | Main Floor |
| Total Bedrooms | 2 |
| Room Type | Master Bedroom,Foyer,Family Room |
| Total Baths | 2 |
Exterior Features
| Exterior Amenities | Rain Gutters,Cable Access |
|---|---|
| Parking Features | Garage Faces Front,Paved |
| Lot Features | Landscaping,Sloped,Lake View,Water View |
| Water Source | Community Well |
| Foundation Details | Block,Crawl Space |
| Building Area Total | 1294 |
| Lot Dimensions | 100.86 x 142.77 x 100.41 x 143.95 |
| Lot Size Acres | 0.33 |
| Road Surface Type | Asphalt |
| Road Frontage Type | County Road |
Amenities
- Foreclosure
- Views
- Short Sale
- New Construction
- Adult 55+
- Lease To Own
- No HOA Fees
- Furnished
- Primary On Main
- Air Conditioning
- Seller Finance
- Green
- Fixer Upper
- Horse
- Golf
- Fireplace
- Deck
- Garage
- Basement
- Pool
Property vs Single Family Average in 65737
Price
Taxes
Year Built
Visits

