
Waterfront - Primary on Main - Seller Financing
Address
144 Santana Circle, Reeds Spring, MO
Price
$ 470,000
Property Attributes
- MLS#60324139
- TypeSingle Family
- Listing Status Active
- CountySTONE
- CityReeds Spring
- NeighborhoodCedaridge Estate
- Zip65737
- StyleRanch
- Year Built1986
- Taxes$ 1042
- Price$ 470,000
- Bedrooms4
- Full Bathrooms3
- Half Bathrooms1
- Sqr Footage1982
- Lot Size0.58 Acres
Data Source:
Southern Missouri Regional MLS (SOMO)
Property Description
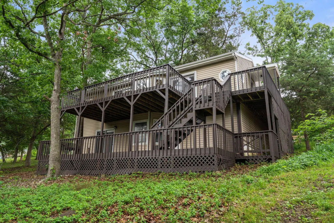
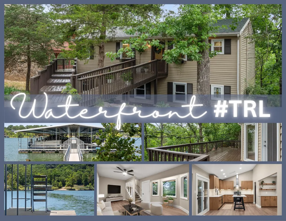
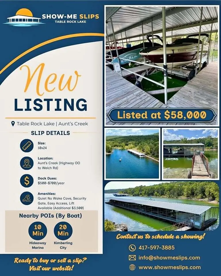
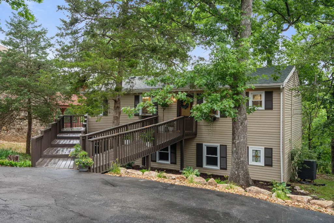
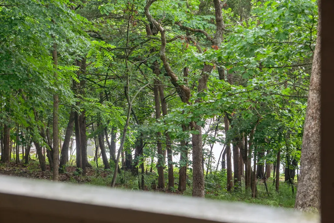
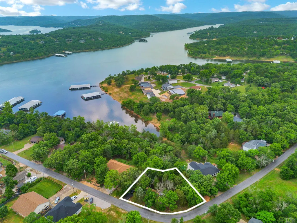
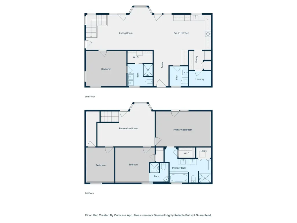
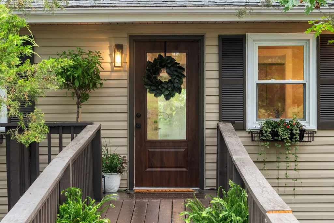
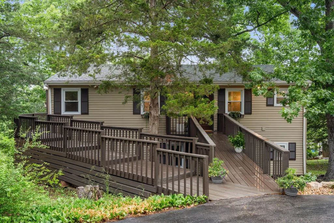
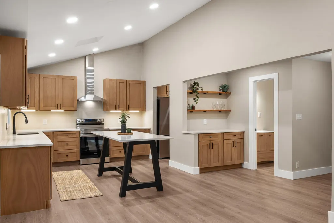
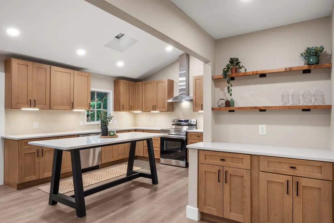
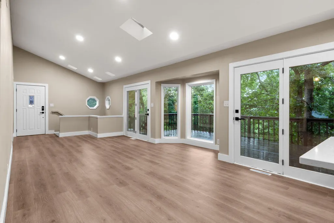
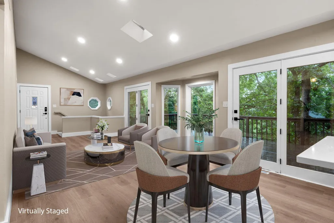
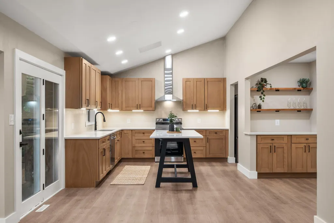
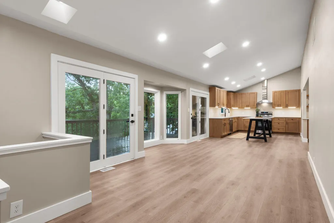
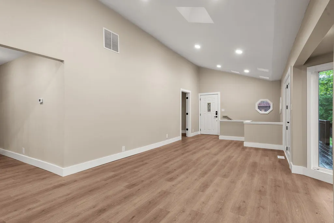
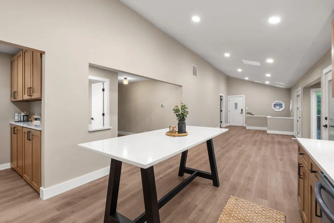
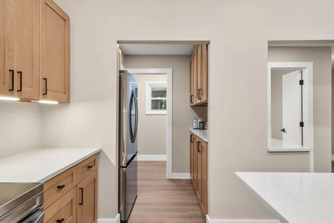
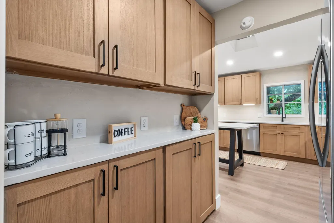
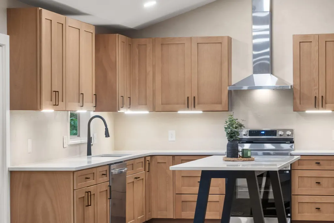
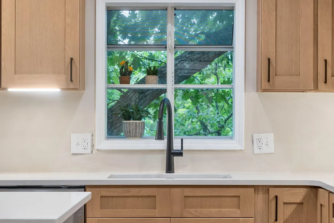
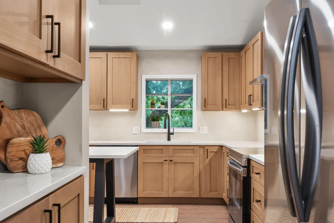
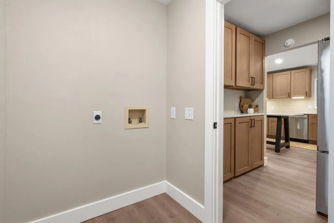
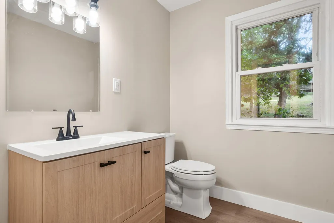
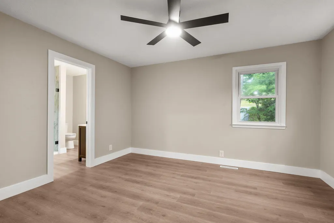
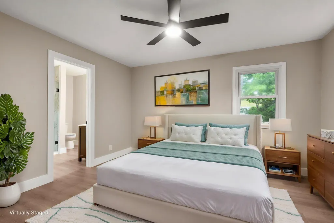
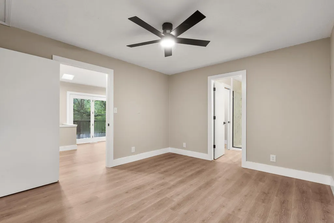
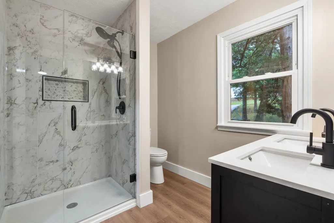
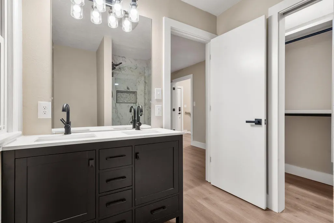
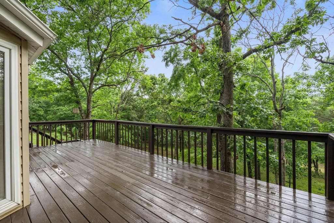
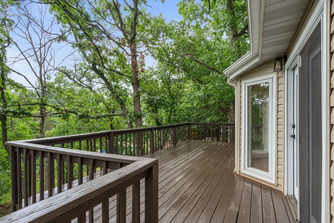
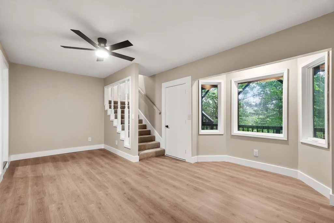
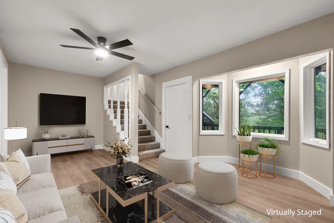
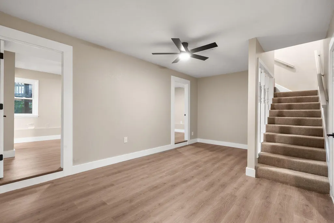
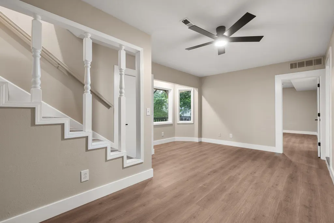
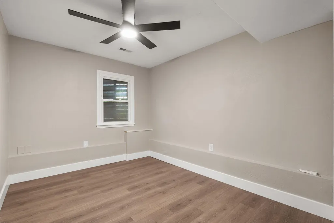
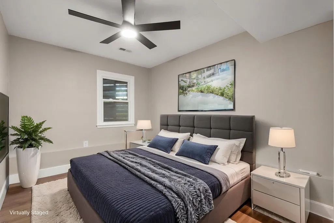
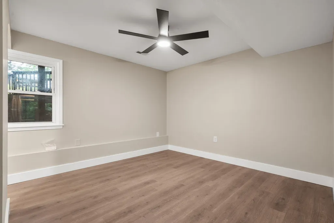
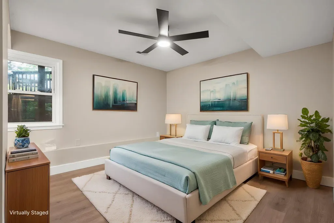
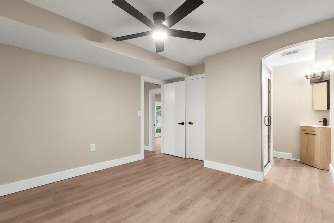
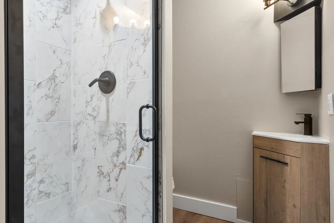
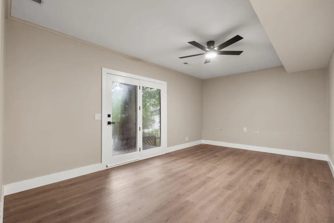
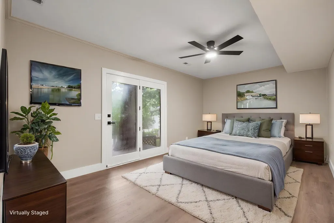
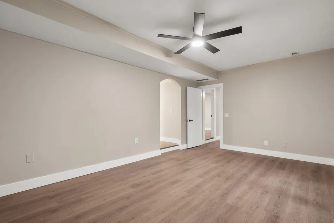
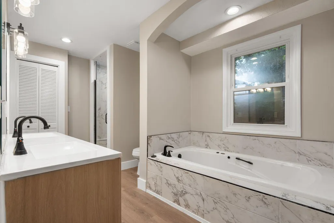
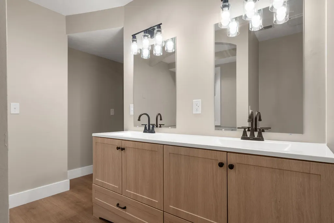
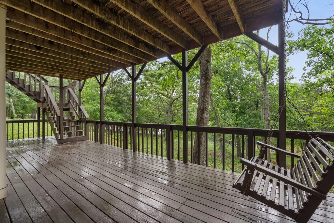
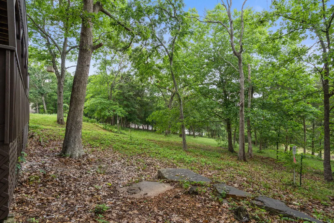
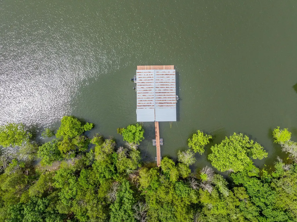
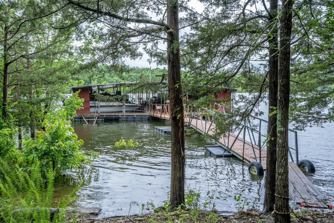
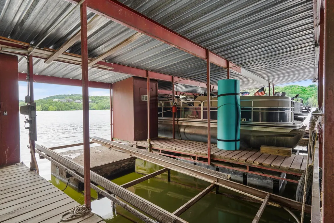
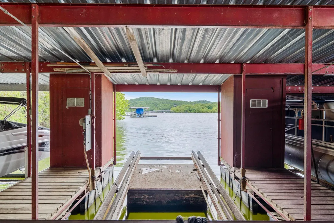
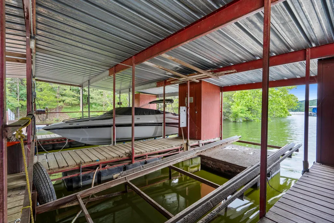
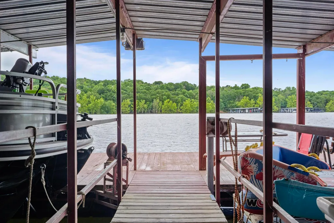
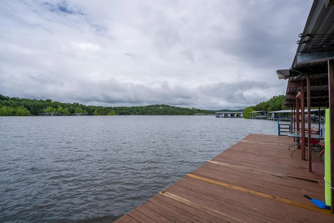
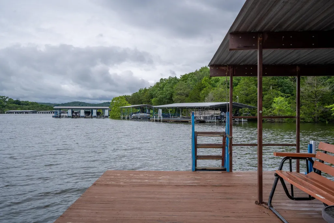
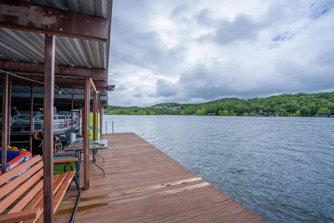
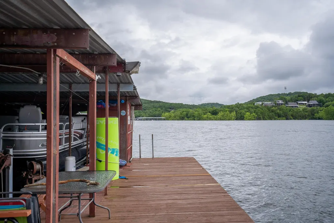
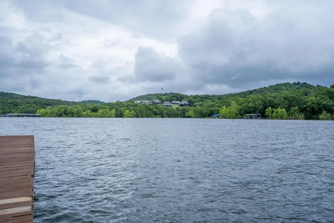
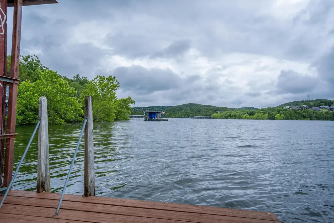
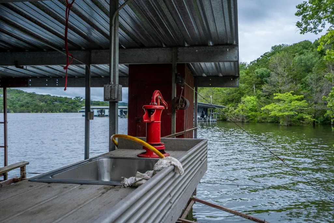
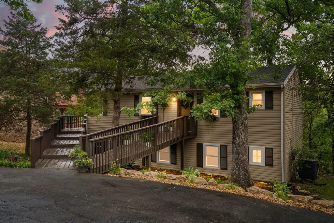
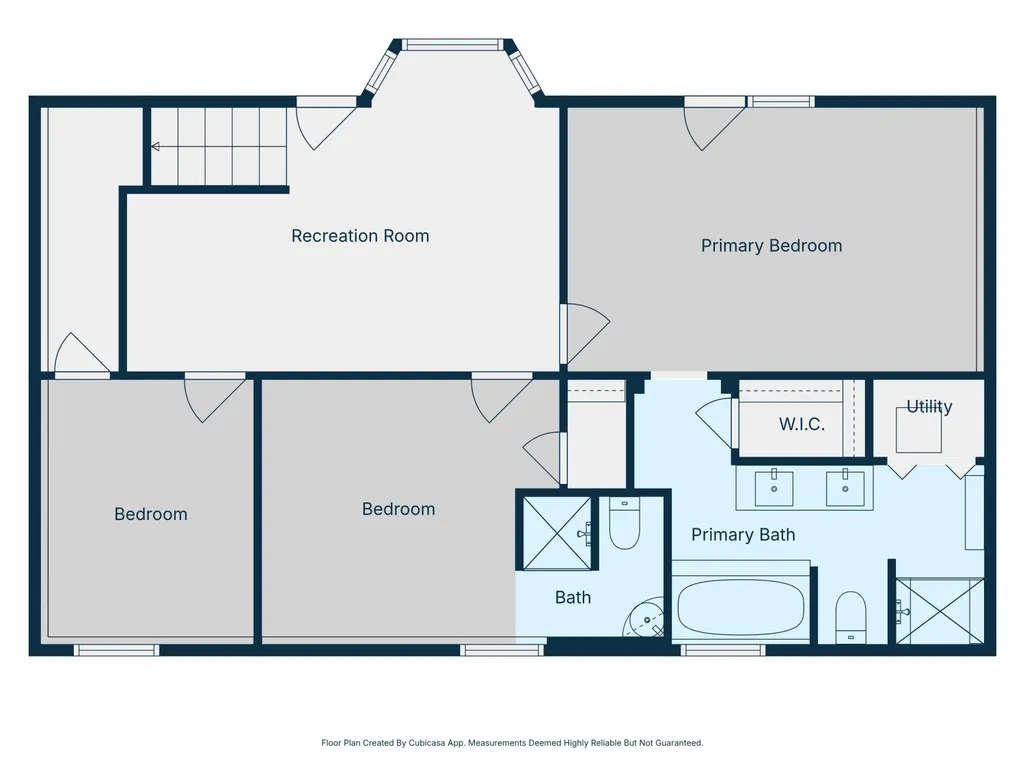
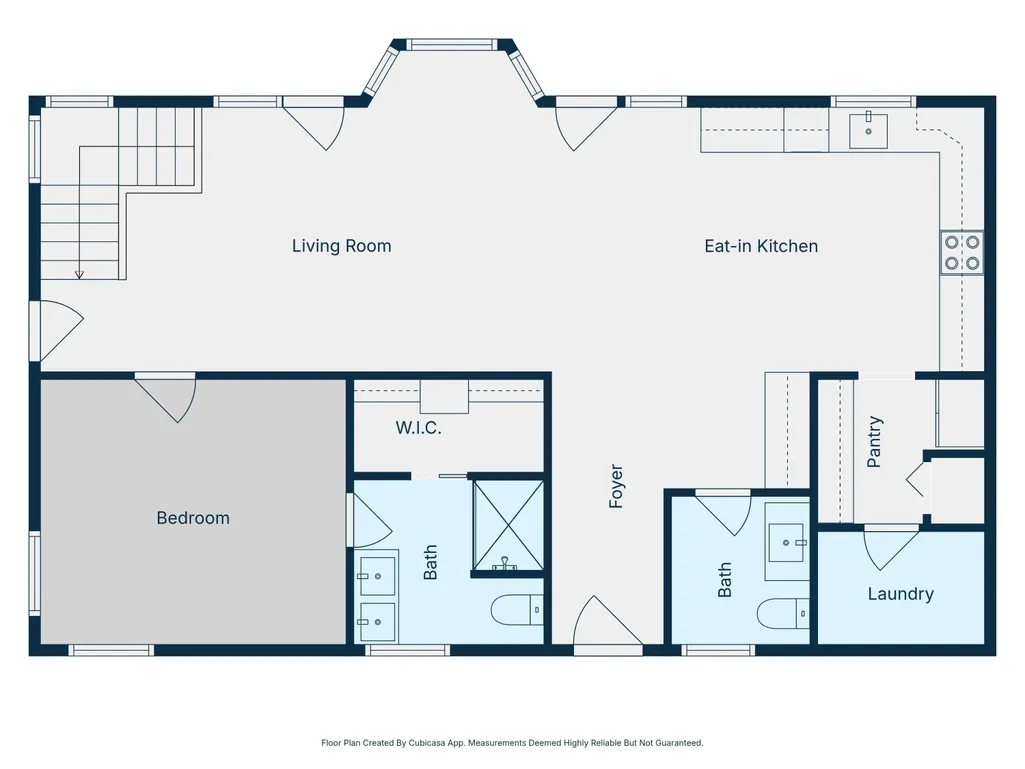
Enjoy the last golden days of summer & the colorful beauty of fall from this walk-to-the-water home near Kimberling City, just 30 minutes from Branson's entertainment, dining, shopping & attractions. Tucked inside sought-after Cedar Ridge Subdivision near Aunts Creek Recreation Area, this beautifully HGTV-refreshed home blends peaceful lake living, boating convenience & year-round comfort. Spend warm afternoons kayaking quiet coves, fishing the shoreline or launching from the nearby ramp, then welcome crisp fall days filled with brilliant foliage, cool lake breezes & peaceful evenings around the firepit. Situated on over 1/2 acre+/- with room to build a shop (subject to approval), the property features walk-in entry with no stairs, a circle drive & expansive wrap-around upper and lower decks ideal for entertaining, wildlife watching or enjoying seasonal lake views. Inside, discover two spacious living areas, a grand foyer, skylights, cozy window seating, fresh paint, all-new wide-plank LVP flooring, light hickory cabinetry, pantry storage, a coffee/cocktail nook, gleaming quartz countertops & all-new Samsung stainless appliances. Offering four bedrooms, 3.5 baths, main-level laundry & a spacious owner's suite with private ensuite and walk-in closet. The lower-level third bedroom also features a private ensuite, creating an ideal guest suite or multi-generational living space. Optional third-party 10x20 & 10x24 boat slips are available for purchase. Located just six miles from Kimberling City shopping, local restaurants, the seasonal farmers market, POK Marina, pickleball, floating restaurants & more. Summer fun, fall color & year-round lake living await! ***Optional seller financing available! Terms & conditions apply--ask for details on this incredible opportunity to own your Table Rock Lake retreat.
| Elementary School | Middle School | High School |
|---|---|---|
| Reeds Spring Elementary School | Reeds Spring Middle School | Reeds Spring High School |
| Price History | |
|---|---|
| 5/19/2026 | Listed $525,000 |
| 6/16/2026 | 4$505,000 |
| 7/14/2026 | 2$499,900 |
| 7/30/2026 | 6$470,000 |
General Features
| Sewer | Septic Tank |
|---|---|
| Heating | Central |
| Cooling | Central Air |
| Possession | Closing |
| Roof | Composition |
| Appliances | Dishwasher,Free-Standing Electric Oven,Microwave,Refrigerator,Electric Water Heater |
| HOA Fee | 464 |
| Association Fee Includes | Trash,Water |
| Patio/Porch Features | Patio,Deck,Wrap Around |
| Architectural Style | Ranch |
| Construction Materials | Frame,Vinyl Siding |
| Year Built | 1986 |
| View | Lake |
| Stories Count | 1 |
| Township | 23 |
| Levels | One |
| Property Subtype | Single Family Residence |
| Tax Year | 2025 |
| Assoc Fee Paid Per | Annually |
| County | Stone |
| Property Type | Residential |
| Subdivision Name | Cedaridge Estate |
| Garage Y/N | No |
| Other Structures | Storage Shed |
| Full Baths | 3 |
| Status | Active |
| Directions | Highway 13 south towards Kimberling City,right on OO Hwy,left on Welch Road,left on Santana Circle. |
| High School | Reeds Spring |
| City | Reeds Spring |
| Elementary School | Reeds Spring |
| Tax Annual Amount | 1042.25 |
| Middle/Junior High School | Reeds Spring |
| Standard Status | Active |
| Legal Description | CEDARIDGE ESTATE 1ST LOT 5,6 |
| Vacation Rental | No |
| Docks/Slips | Yes |
Interior Features
| Interior Amenities | High Speed Internet,High Ceilings,Quartz Counters,Vaulted Ceiling(s),Walk-In Closet(s),W/D Hookup,Walk-in Shower |
|---|---|
| Basement | Walk-Out Access,Finished,Full |
| Flooring | Vinyl,Luxury Vinyl |
| Basement (Y/N) | Yes |
| Window Features | Skylight(s) |
| Fireplace Y/N | No |
| Above Grade Finished Area | 1026 |
| Half Baths | 1 |
| Laundry Features | In Basement,Utility Room |
| Total Bedrooms | 4 |
| Below Grade Finished Area | 956 |
| Room Type | Bedroom,Foyer,Pantry,Living Areas (2),Family Room - Down,Master Bedroom |
| Total Baths | 4 |
Exterior Features
| Exterior Amenities | Water Access |
|---|---|
| Parking Features | Circular Driveway,Paved |
| Lot Features | Landscaping,Adjoins Government Land,Waterfront,Sloped,Lake View,Water View |
| Water Source | Community Well |
| Building Area Total | 1982 |
| Lot Dimensions | IRR |
| Lot Size Acres | 0.58 |
| Road Surface Type | Asphalt |
| Road Frontage Type | County Road |
| Entry | Walk In |
Amenities
- Foreclosure
- Views
- Short Sale
- New Construction
- Adult 55+
- Lease To Own
- No HOA Fees
- Furnished
- Primary On Main
- Air Conditioning
- Seller Finance
- Green
- Fixer Upper
- Horse
- Golf
- Fireplace
- Deck
- Garage
- Basement
- Pool
Property vs Single Family Average in 65737
Price
Taxes
Year Built
Visits

